
Kerala Architecture · Construction · Interiors
Rooted in Kerala.Designed for Modern Living.
Creating timeless homes that bring Kerala’s architectural heritage together with contemporary comfort, thoughtful design and modern family living.
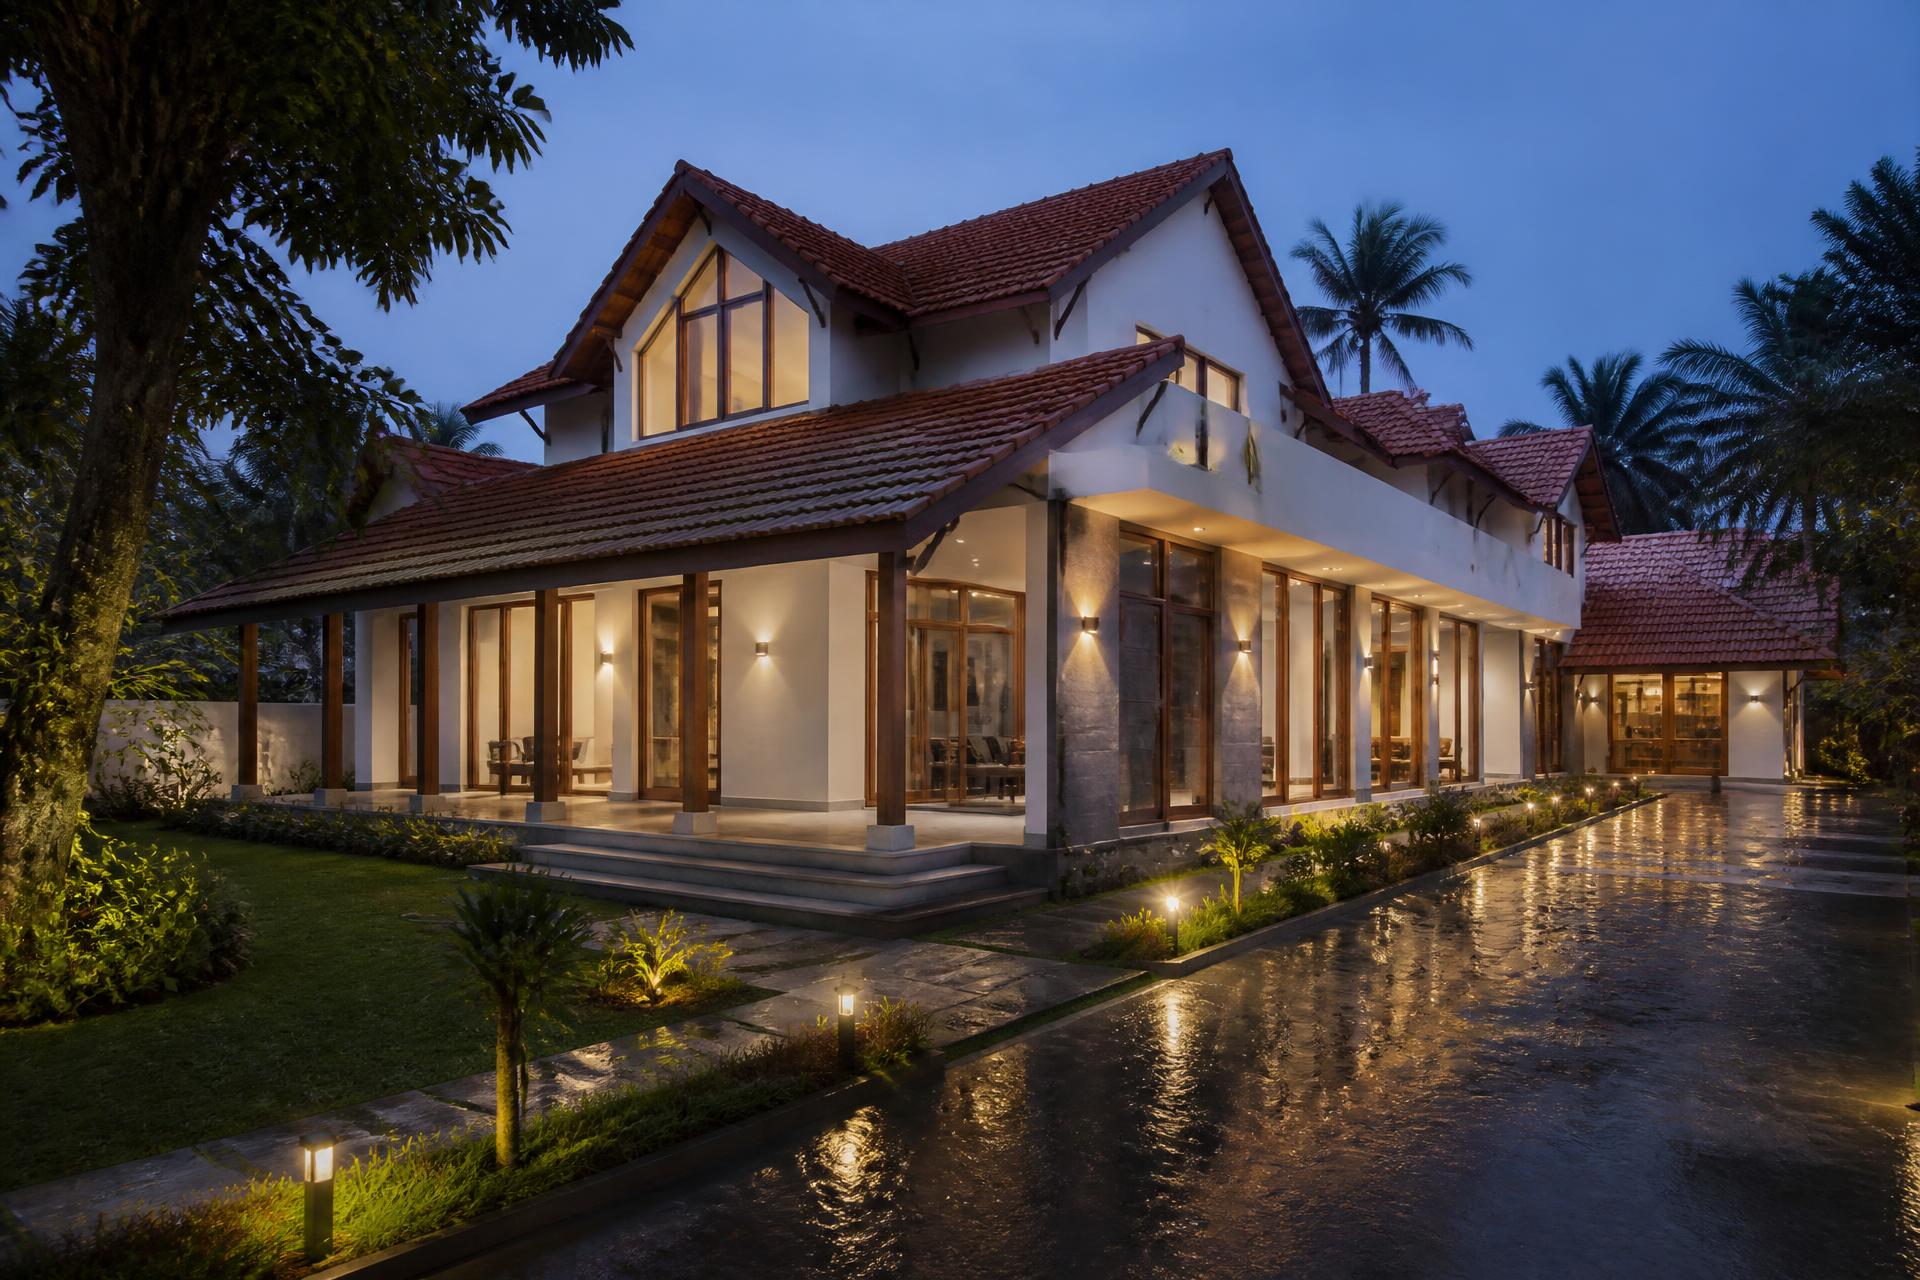
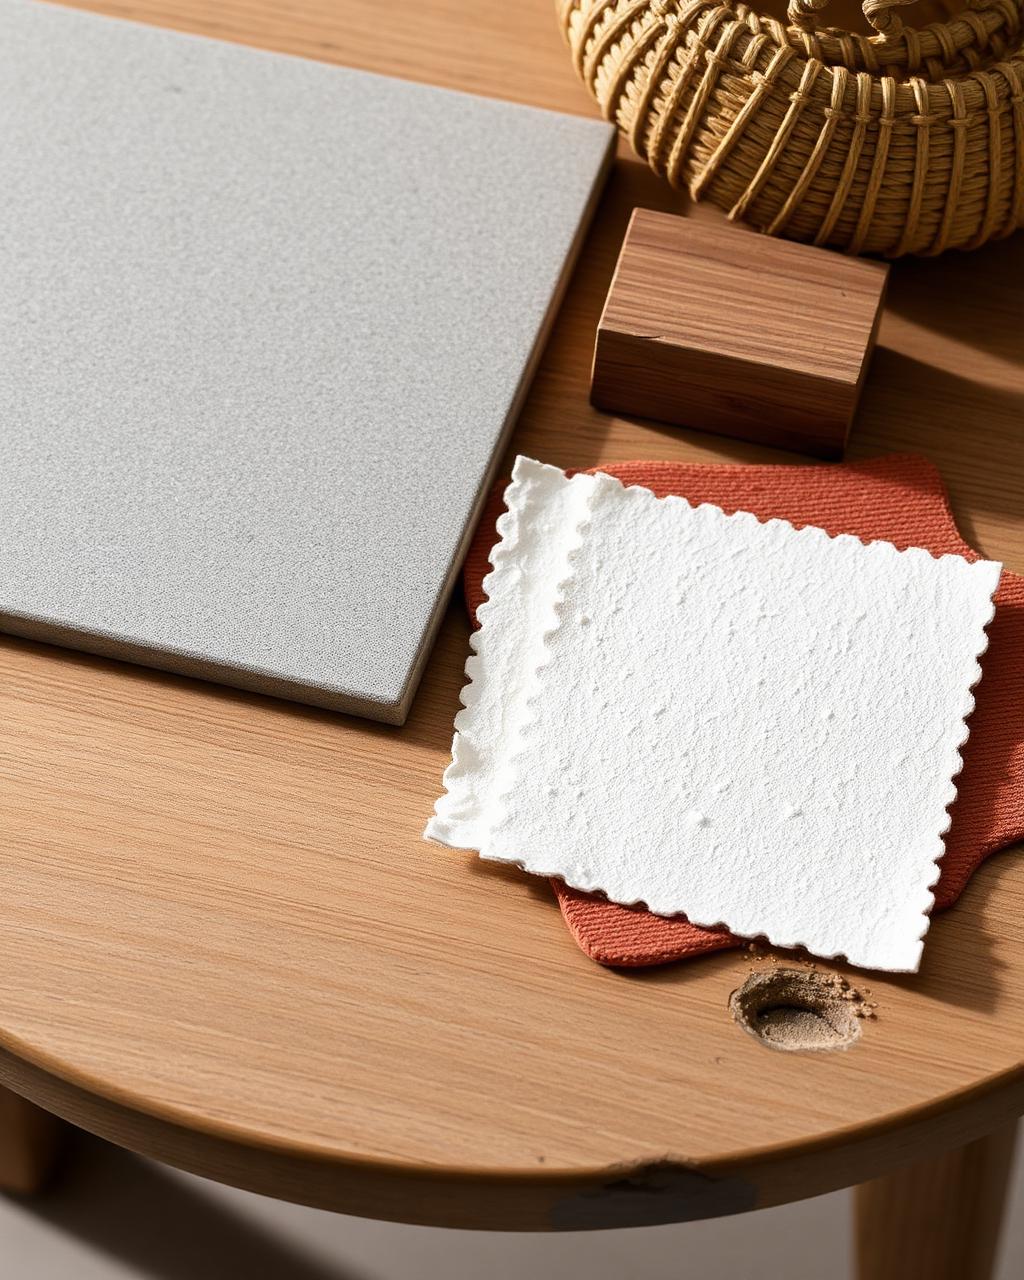
Shown in White & Brown — warm white walls, teak and terracotta
Rooted in Kerala
Kerala traditions, modern family living.
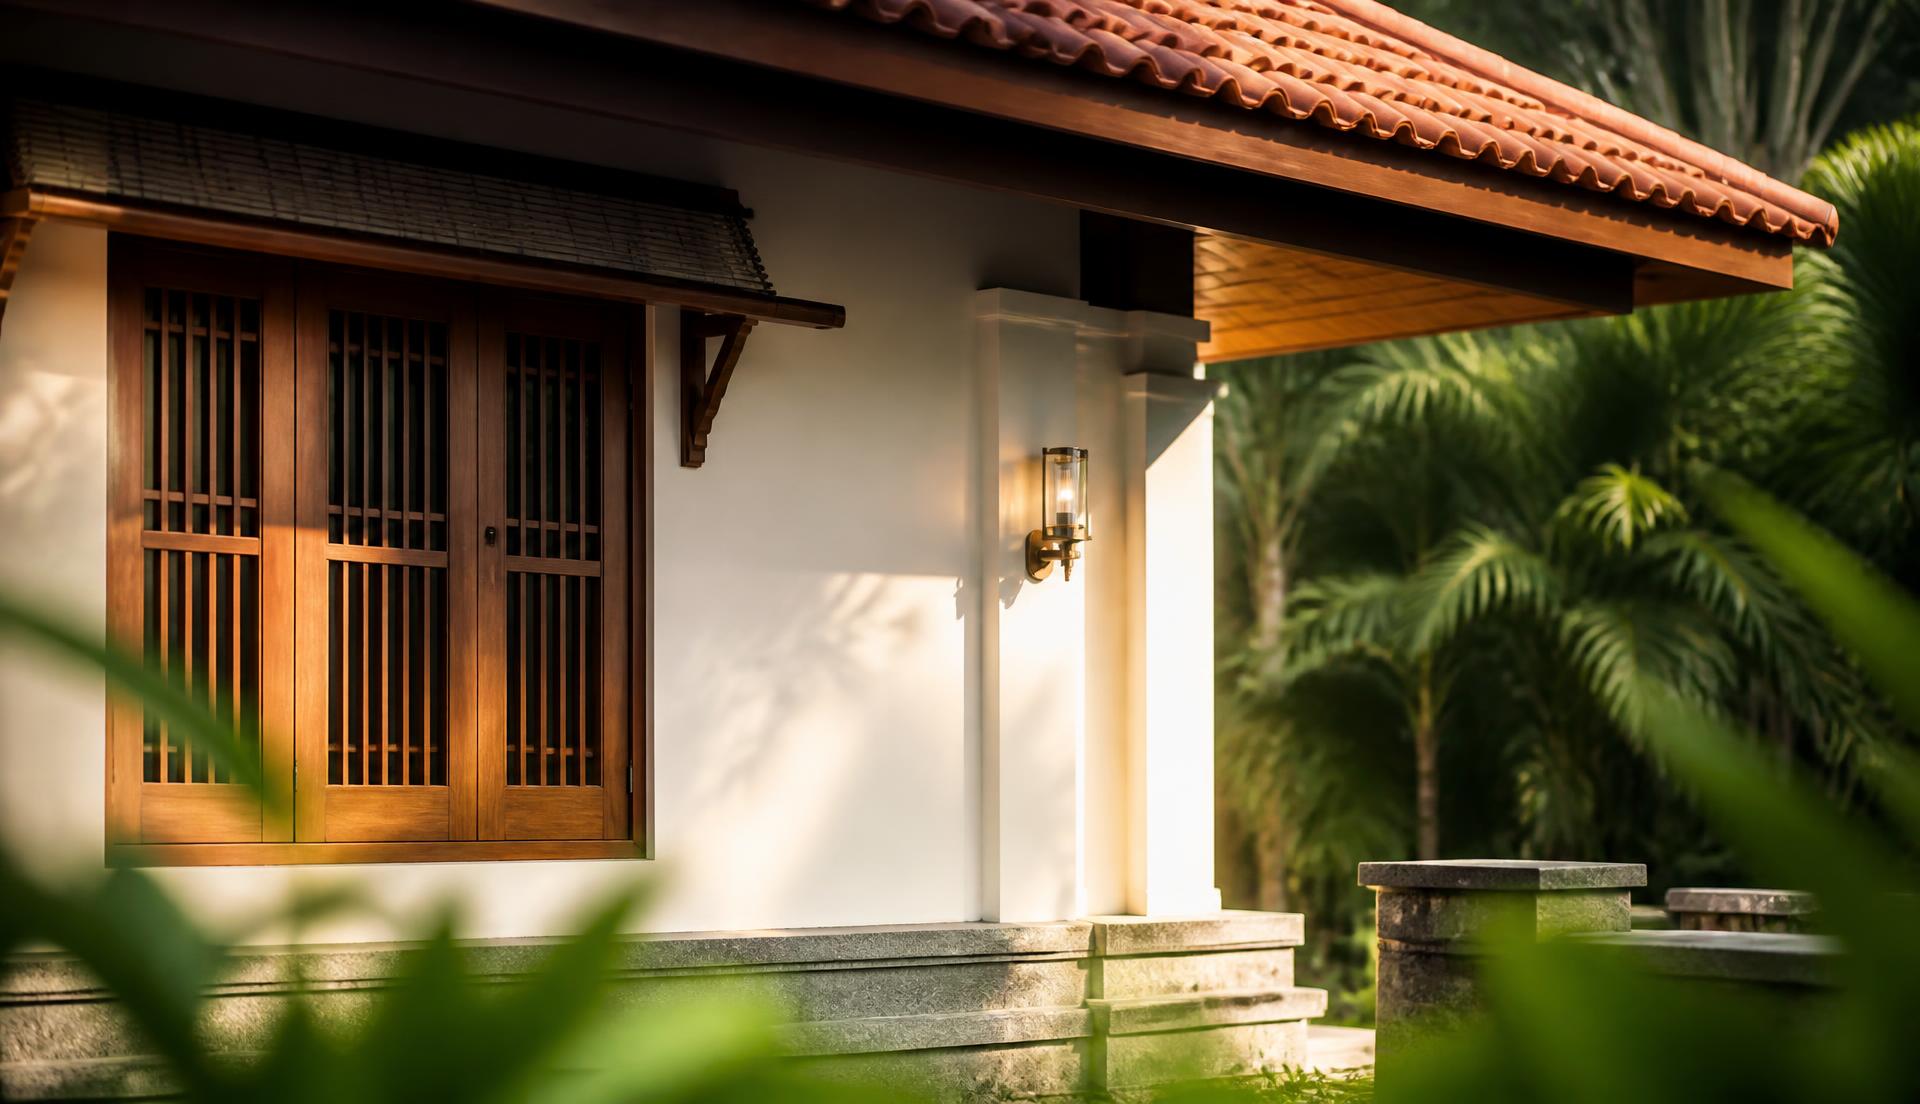
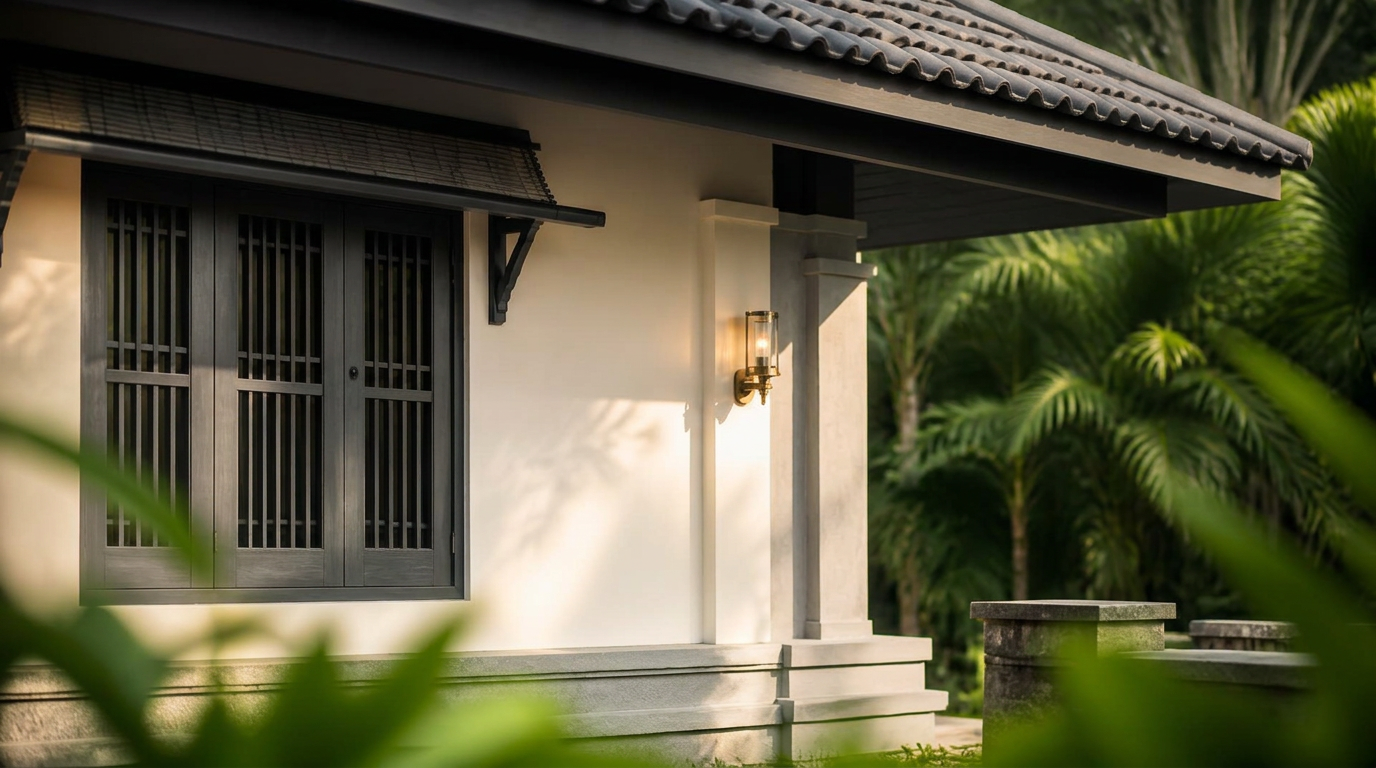
We design for the Kerala climate and the Kerala family — sloping tiled roofs and deep overhangs that handle the monsoon, verandahs and courtyards that draw in light and breeze, teak joinery that ages beautifully, and calm white and grey elevations that feel premium without shouting.
Built for the monsoon. Made for the family.
Kerala homes we’ve built
Contemporary Kerala residences across Ernakulam and Thrissur — tiled roofs, verandahs, courtyards and teak detail, resolved with clean white and grey elevations.
 01
01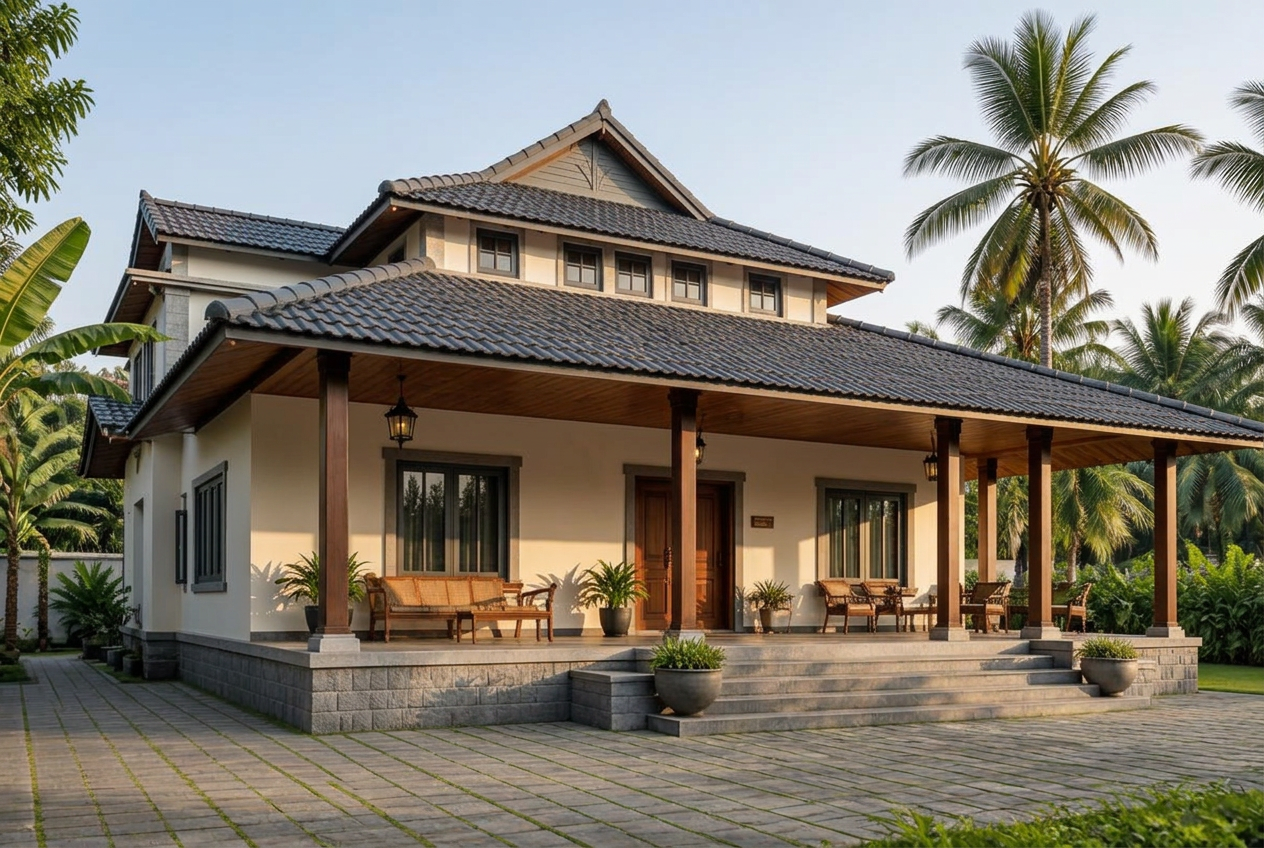
Custom Kerala Home
Veranda House
Ernakulam
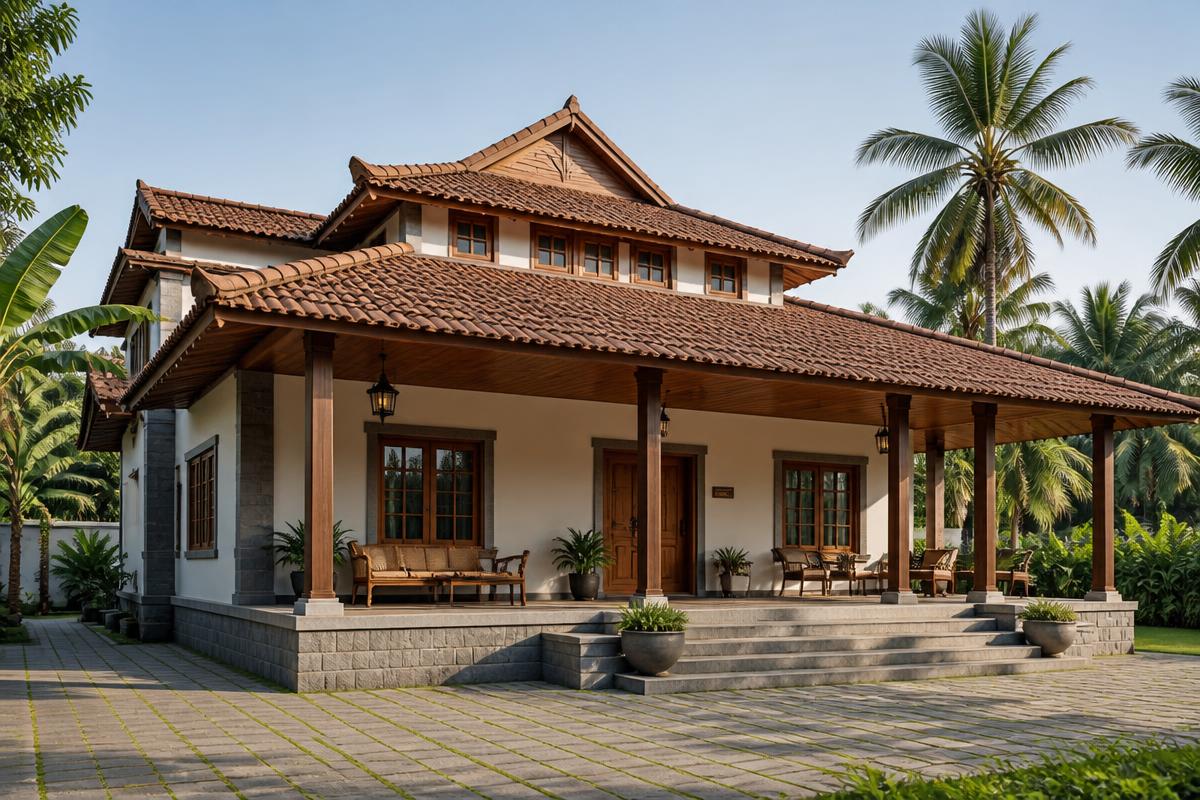
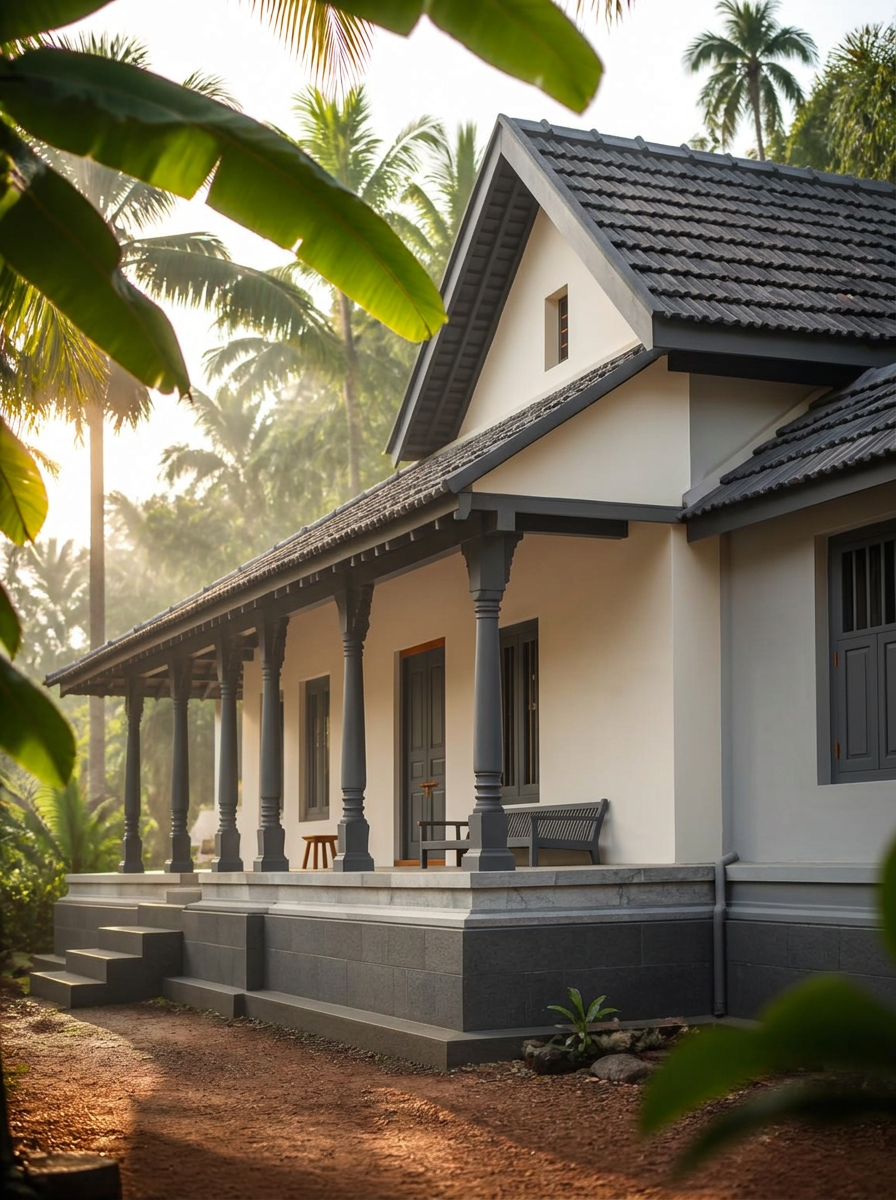
A single-storey Kerala home built around a deep, shaded verandah — white walls over a grey stone base, teak windows and a tiled roof with generous overhangs.
Enquire about this project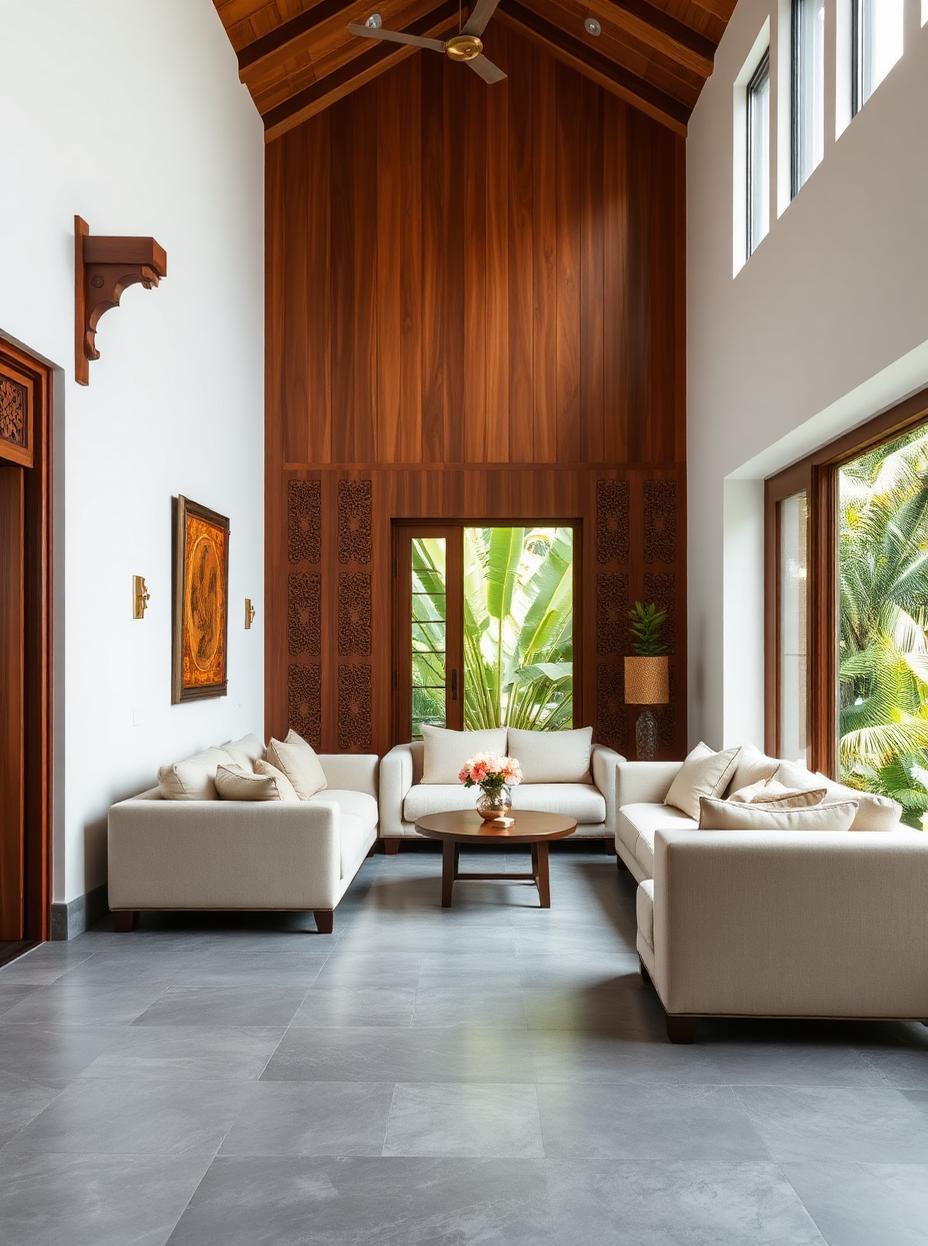 02
02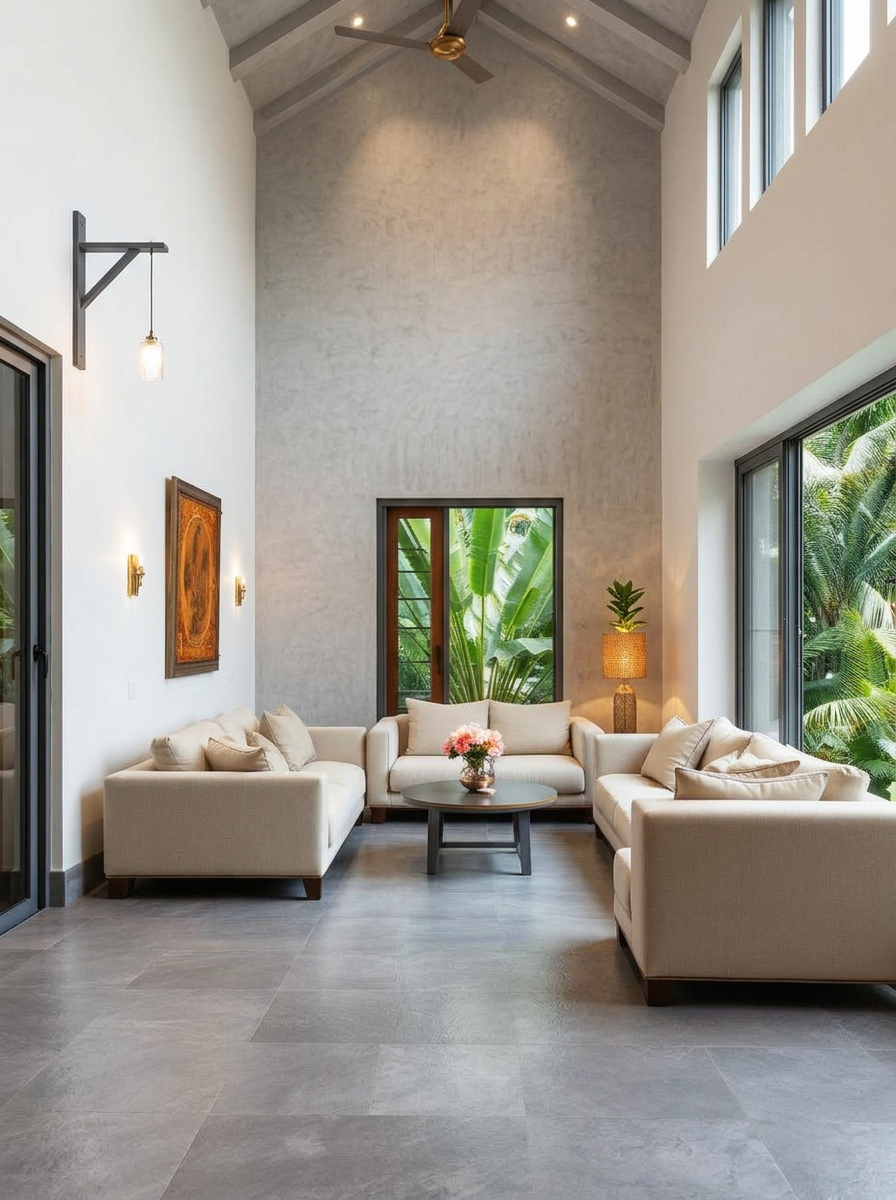
Interiors
Teak & Courtyard Living
Ernakulam
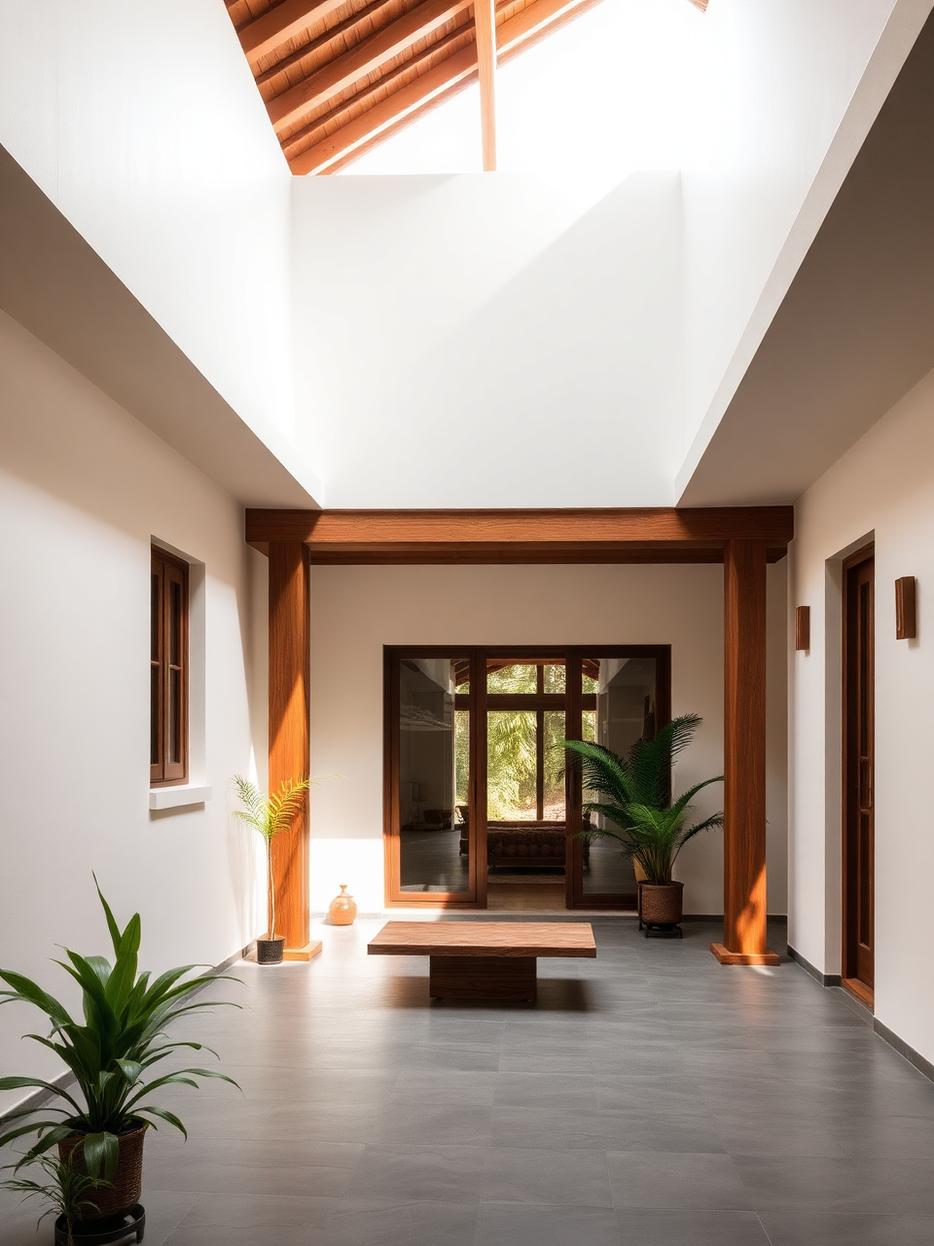
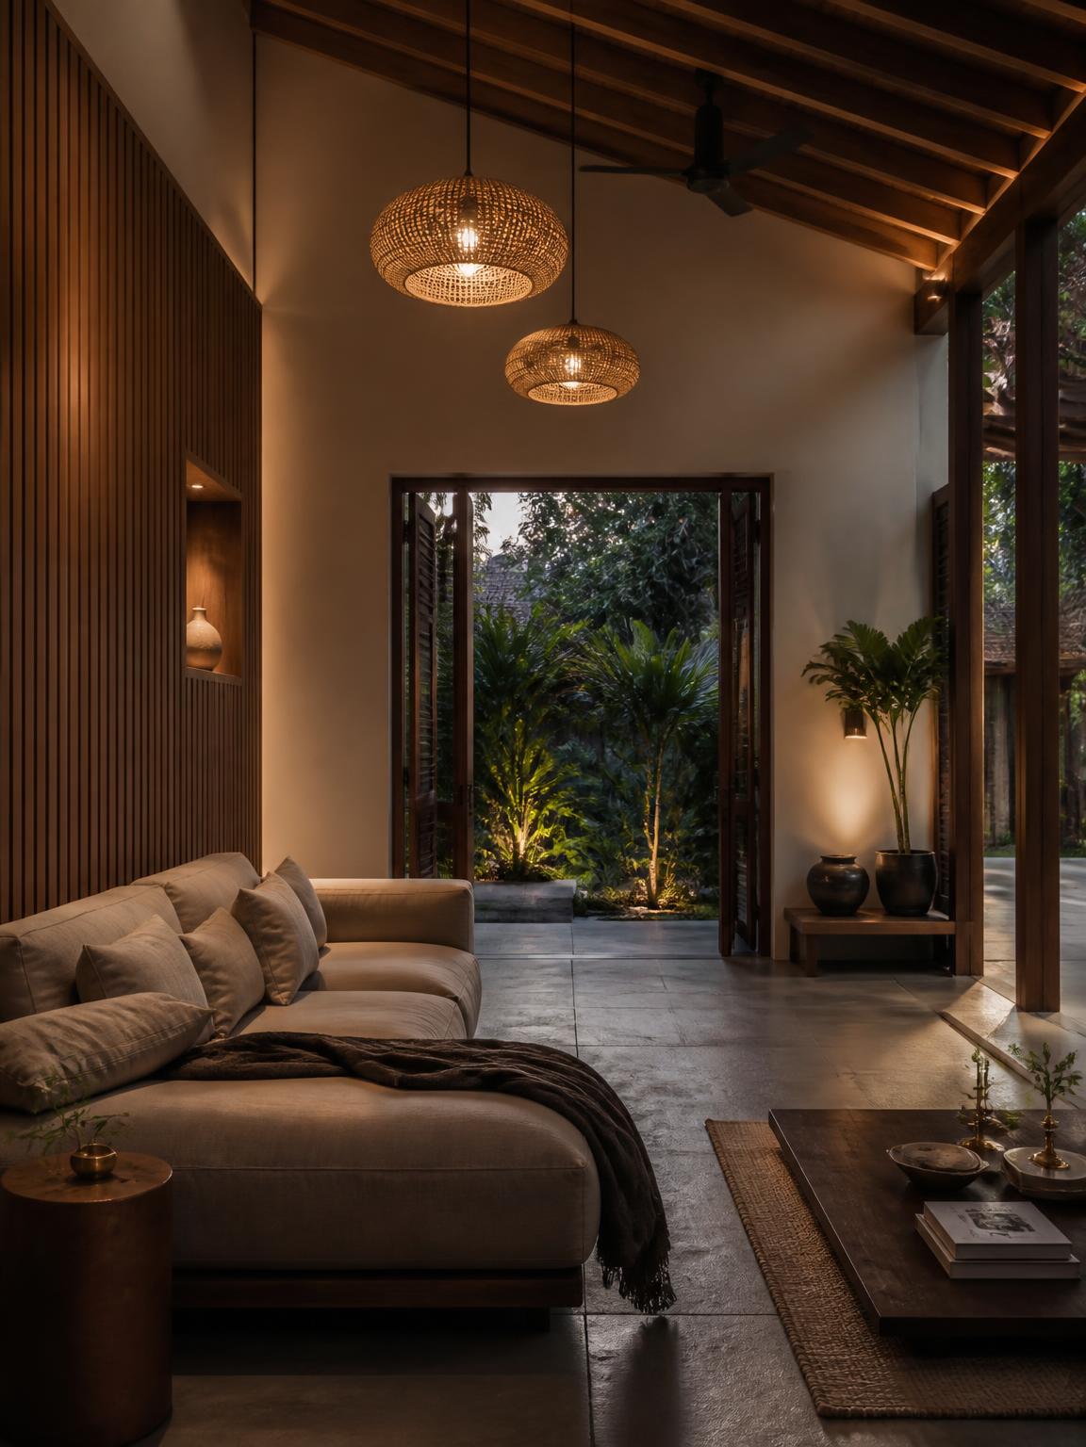
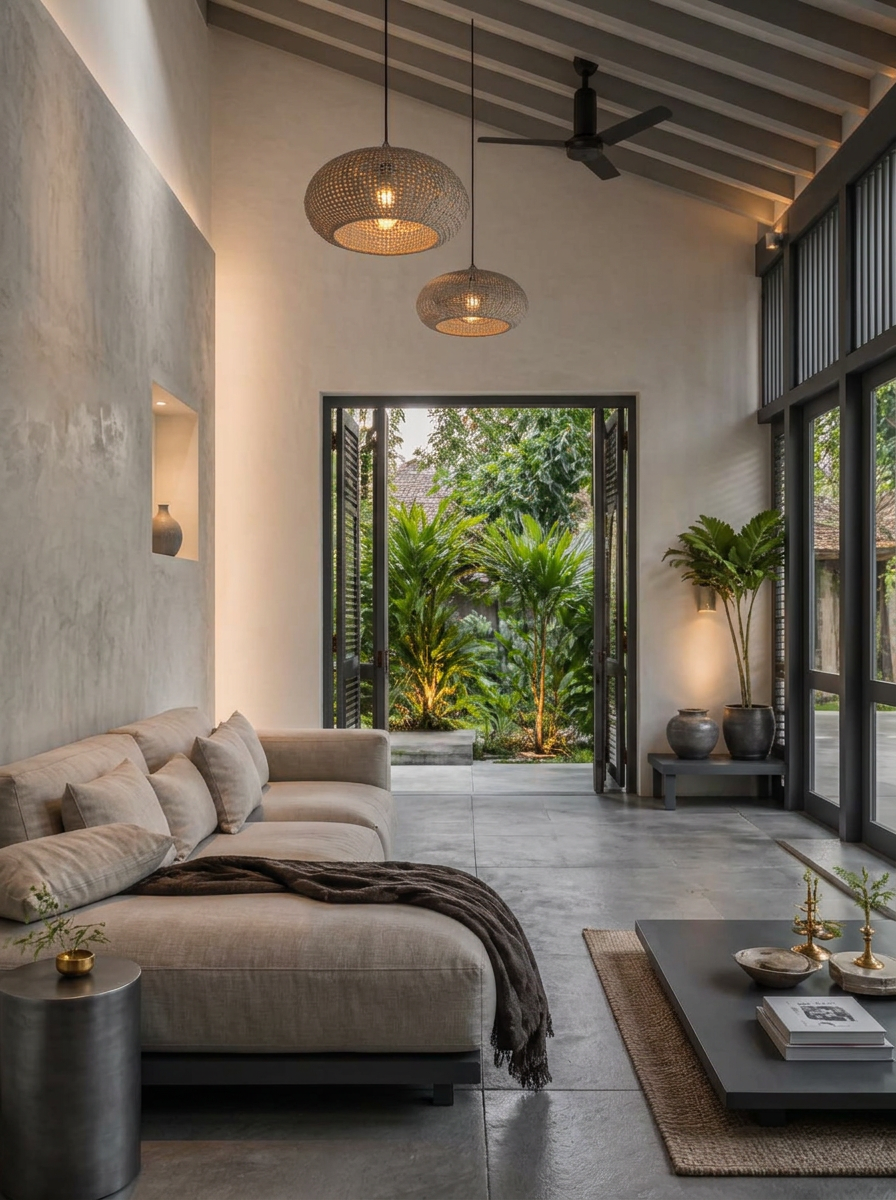
A double-height living room where a teak feature wall, grey kota floor and courtyard greenery carry the warmth of a traditional Kerala home.
Enquire about this project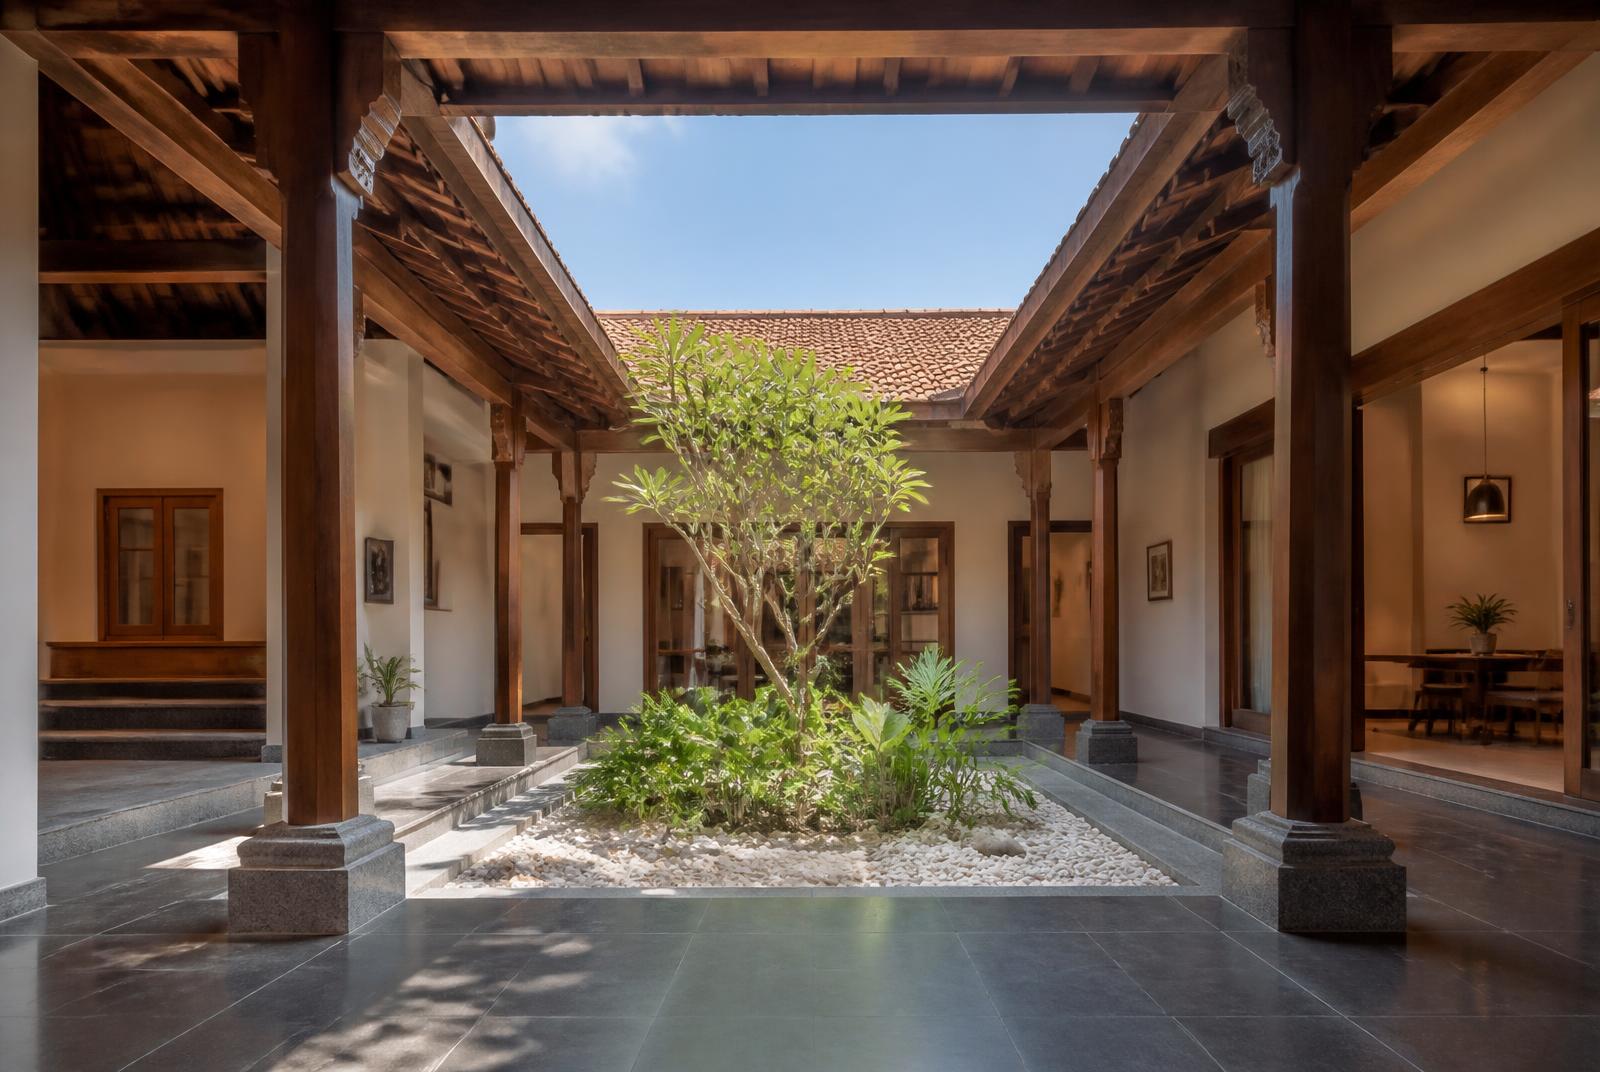 03
03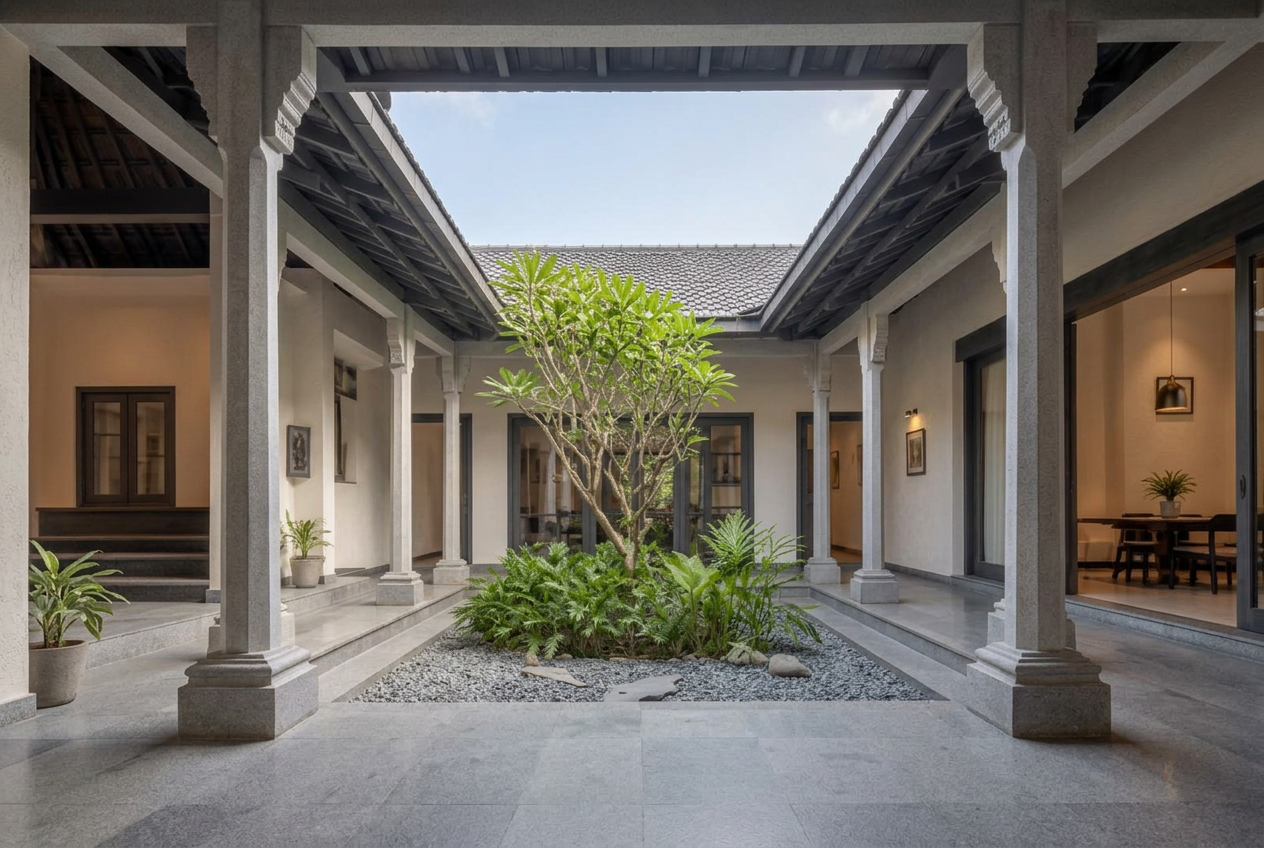
Design & Build
Nadumuttam Villa
Thrissur
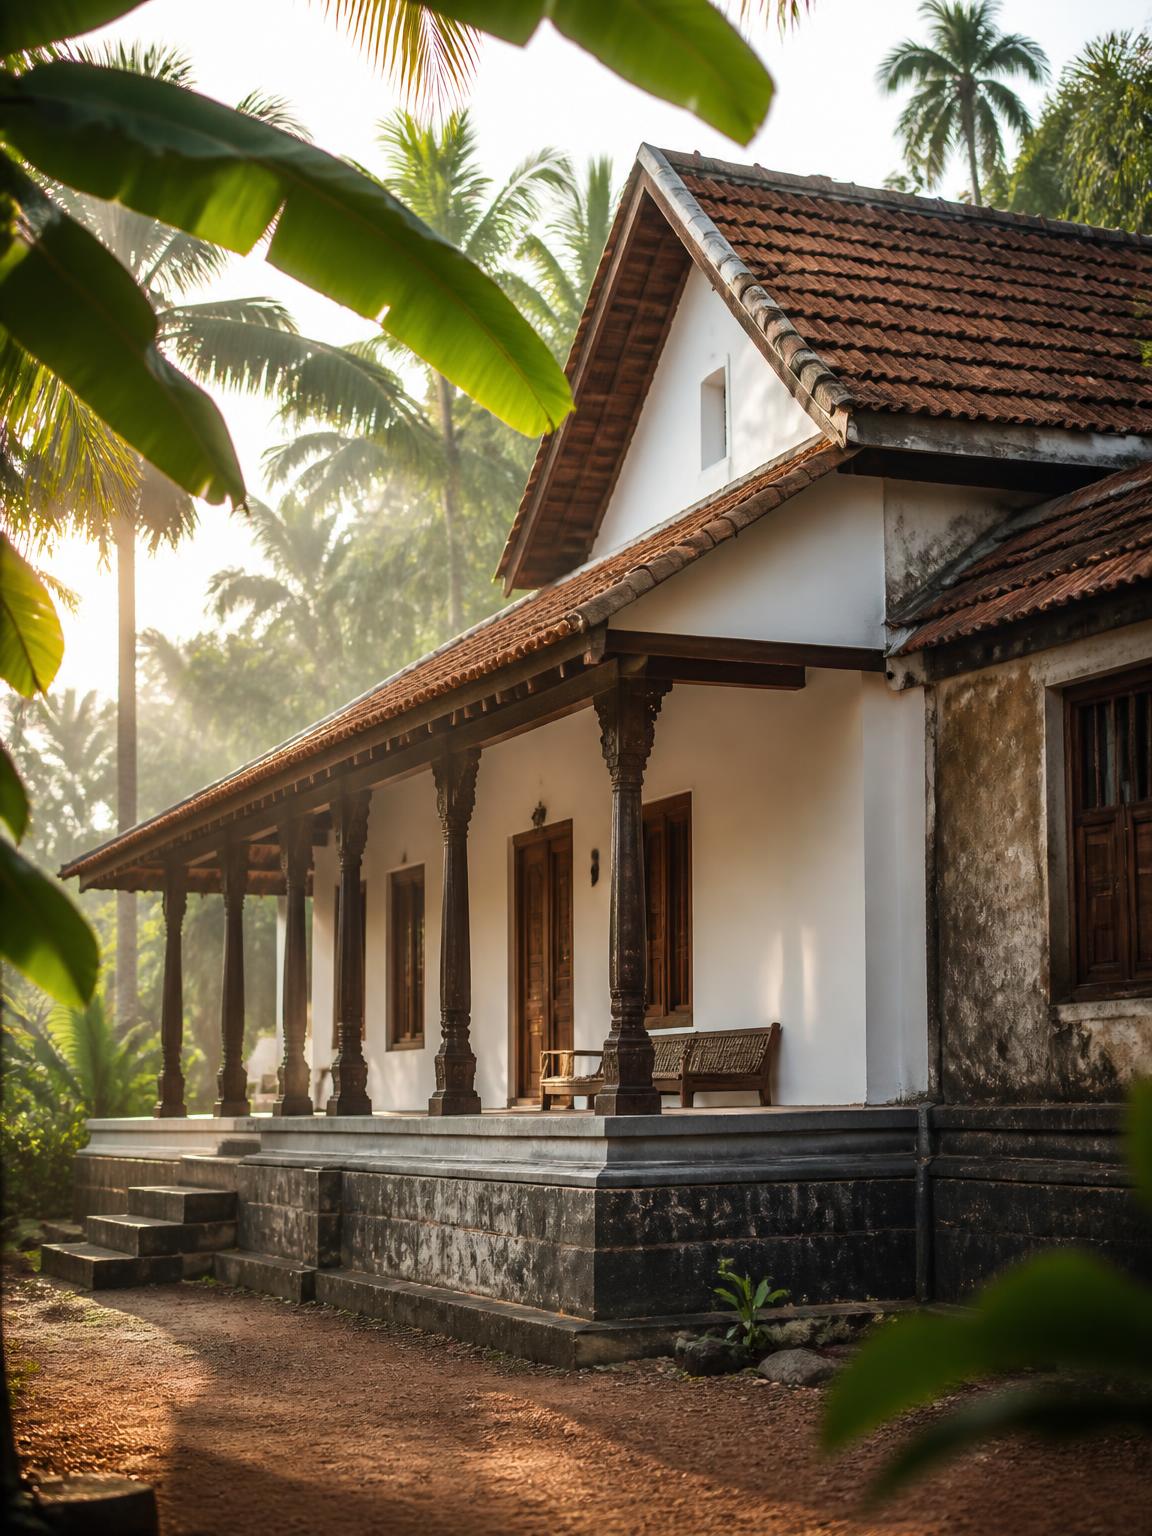
A Nalukettu-inspired residence planned around a true nadumuttam — an open-to-sky courtyard ringed by teak-pillared verandahs, sloping clay-tiled roofs and warm white walls.
Enquire about this project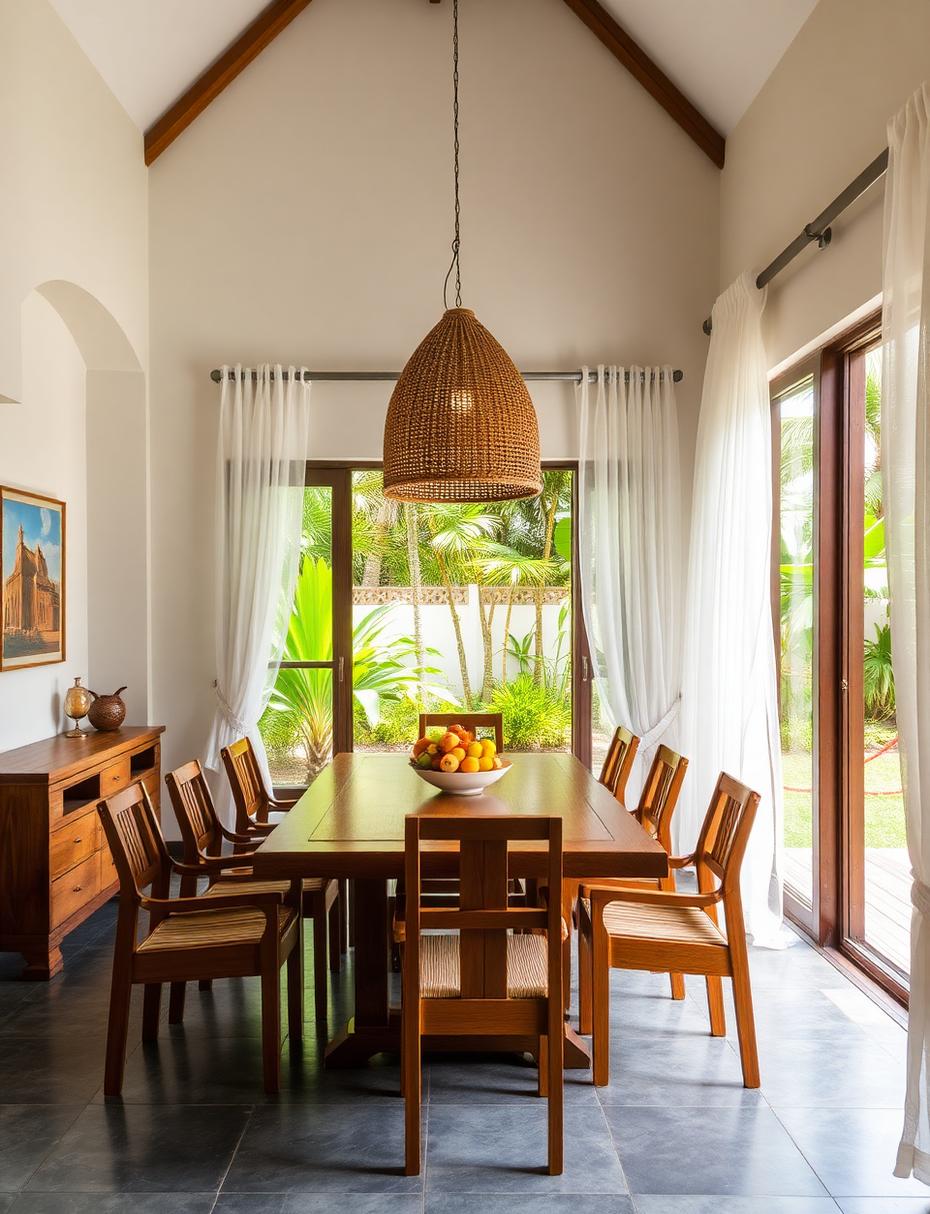 04
04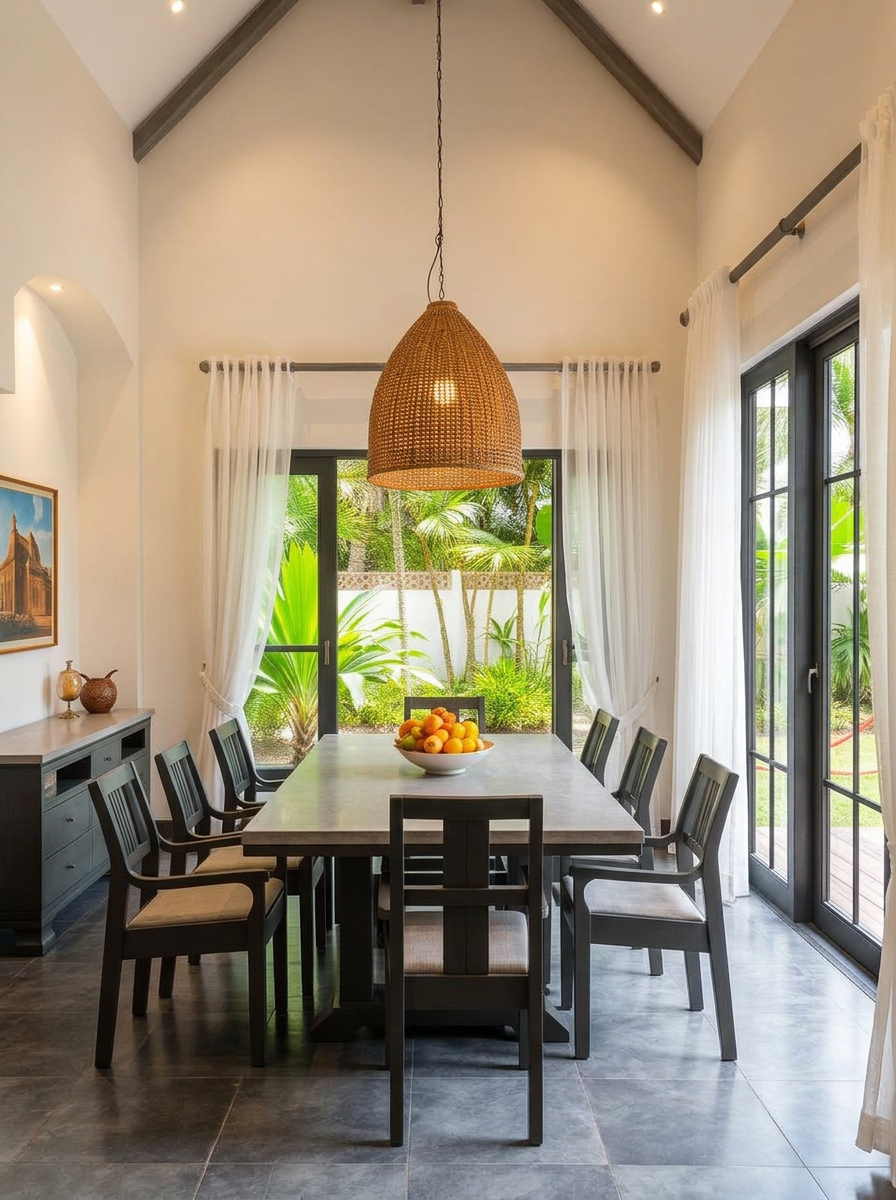
Interior Transformation
Monsoon Dining Room
Thrissur
Teak joinery, cane pendants and full-height doors that open the dining room to the garden — cool and cross-ventilated through the monsoon.
Enquire about this project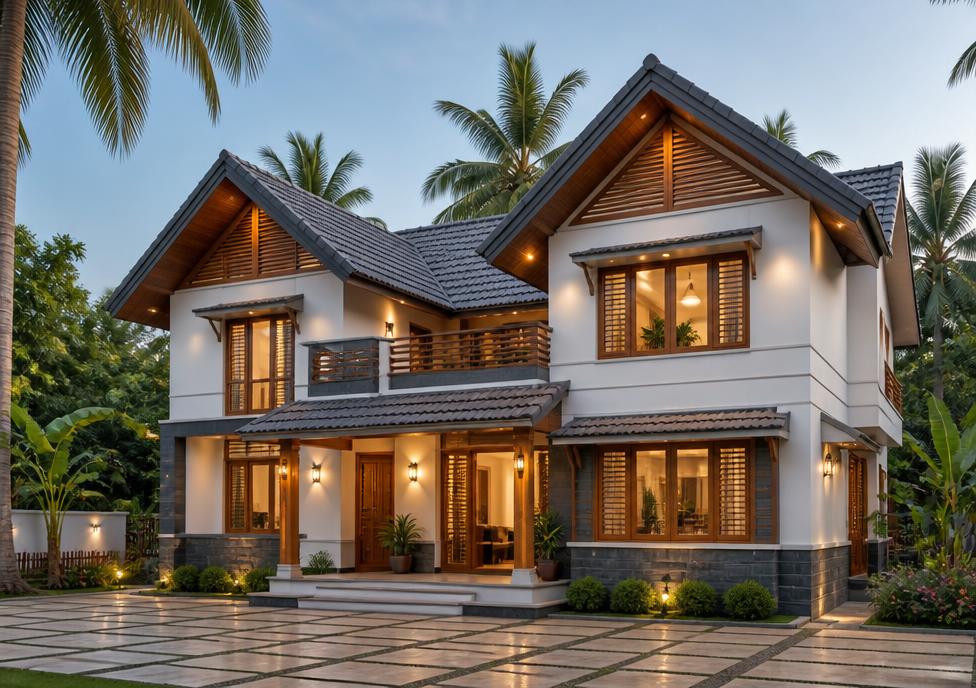 05
05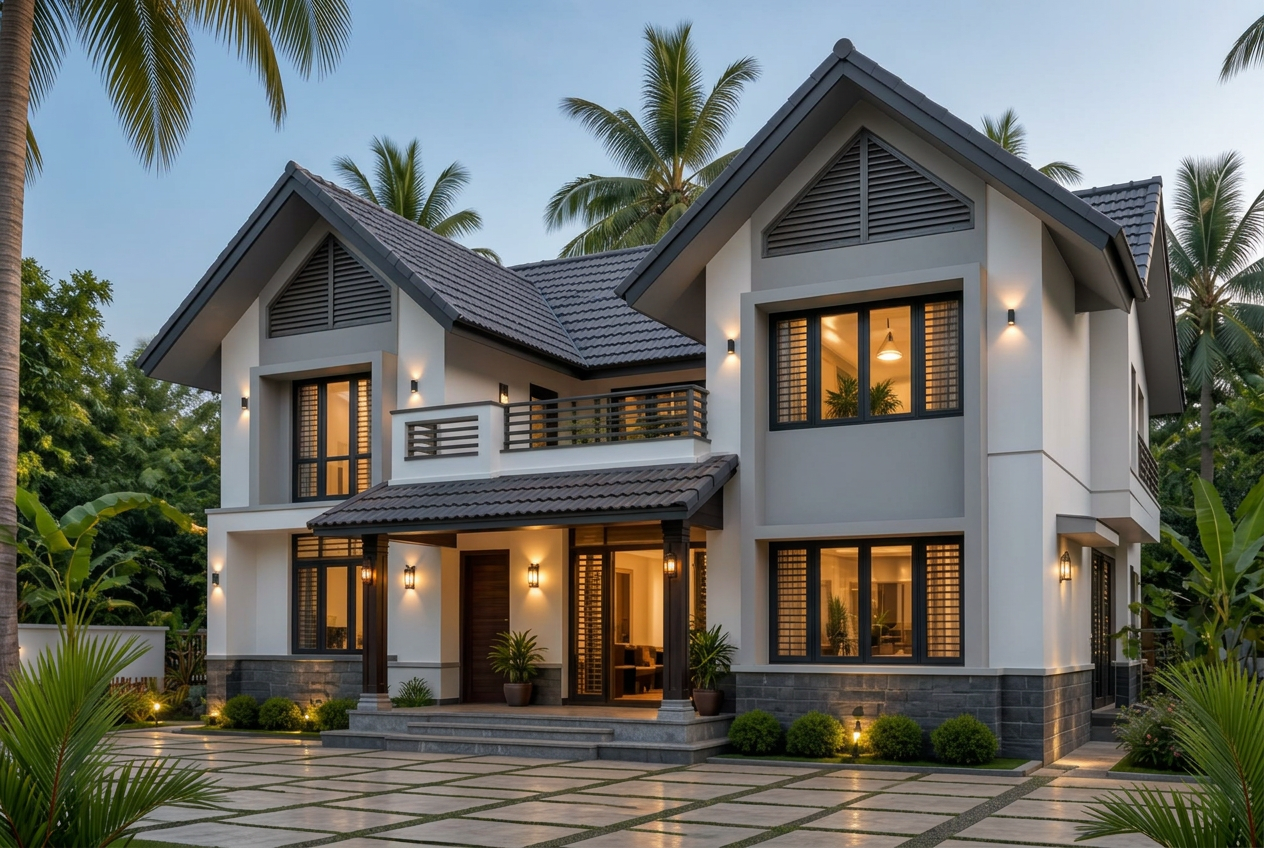
New Home Construction
Twin Gable Home
Ernakulam
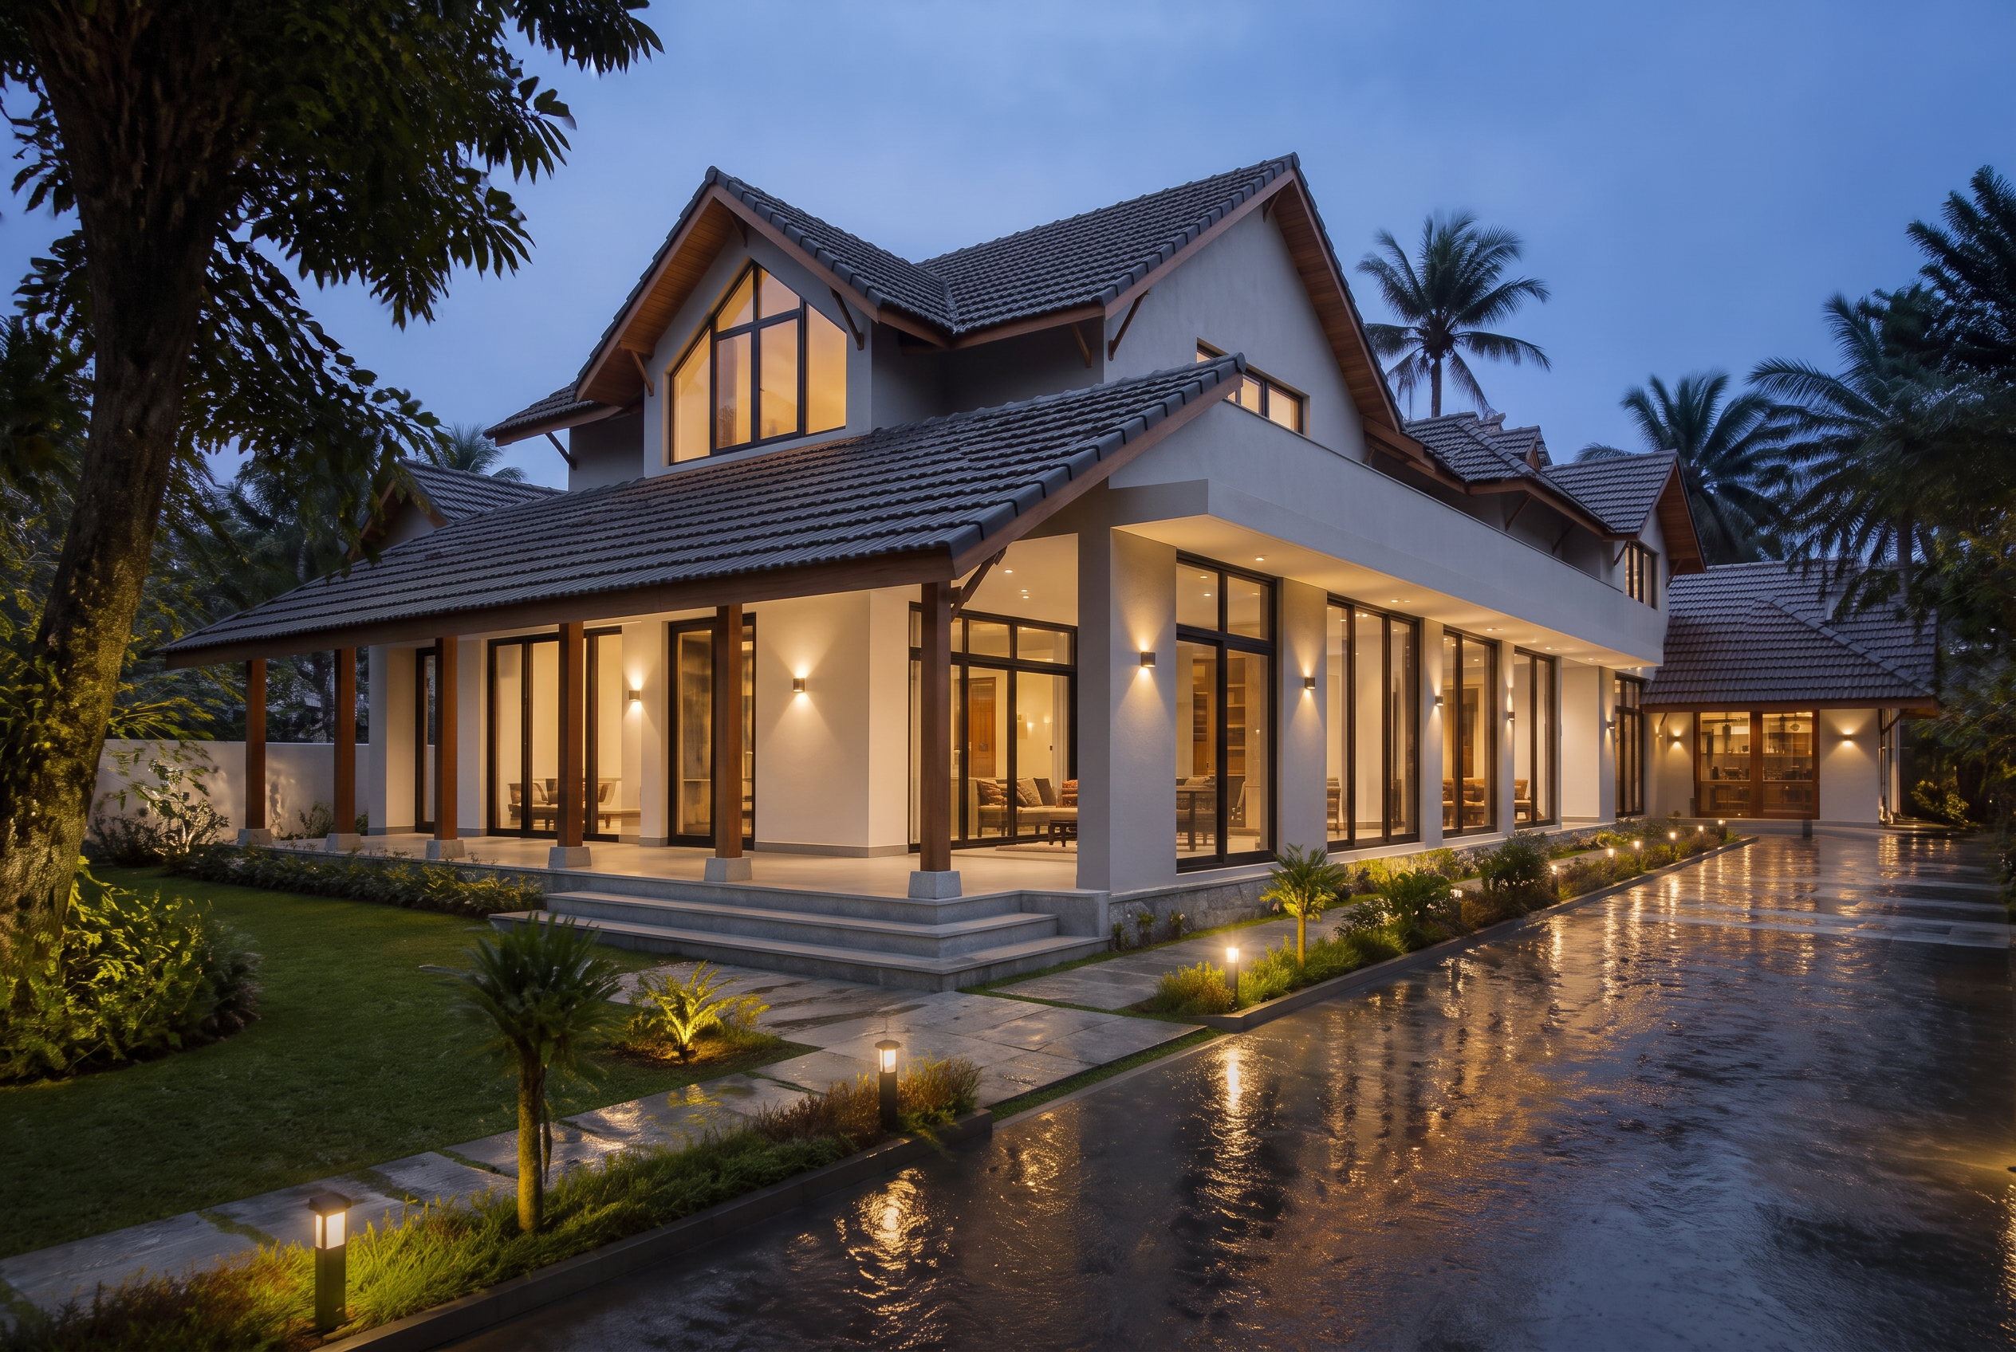
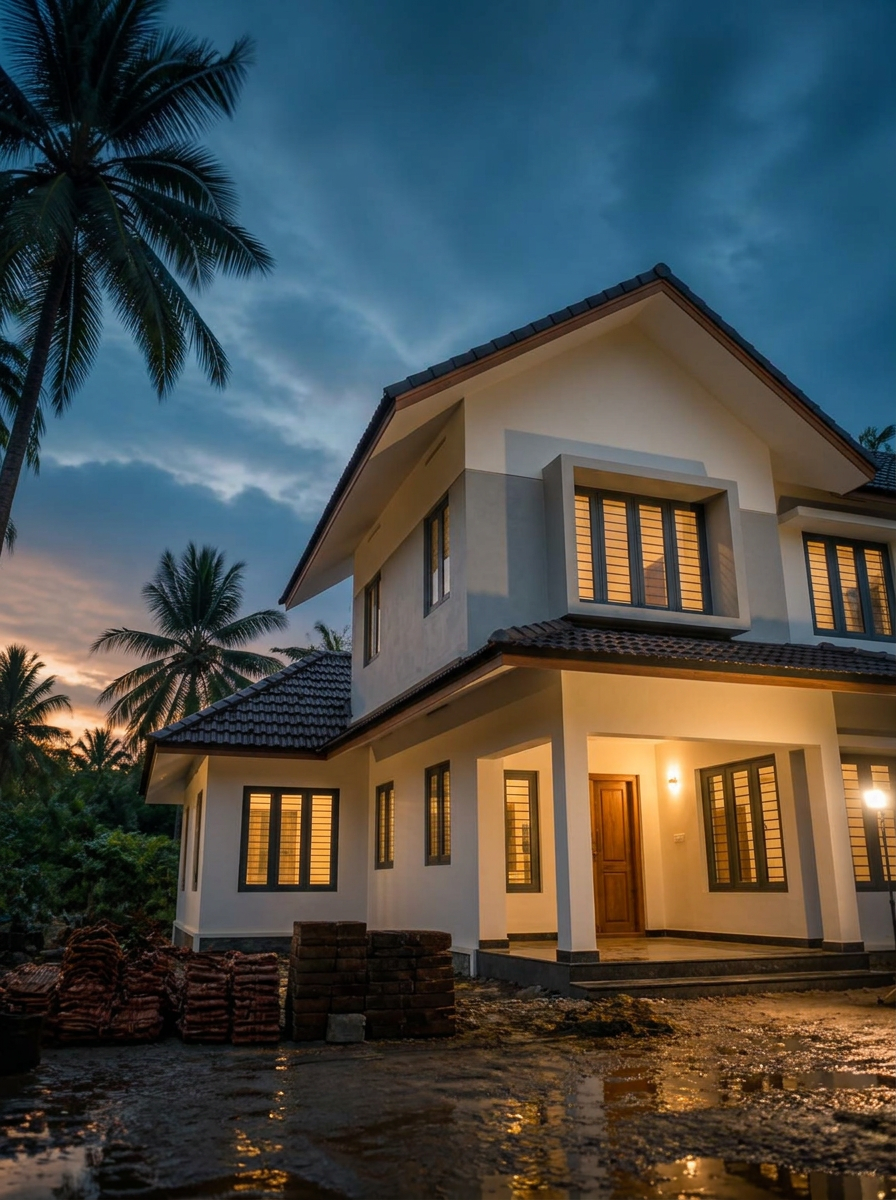
Two distinct gabled roofs define the front elevation — steep Kerala-style slopes, deep overhangs, warm white walls and teak detailing give this new family home a calm, familiar arrival.
Enquire about this projectWalk Through D’Casa Homes
Take a house tour
Four short films, four completed Kerala homes — a verandah arrival, a teak-lined living room, an open-to-sky nadumuttam and a monsoon dining room. Choose a home below.
Completed Home · Ernakulam · Arrival & verandah
Veranda House
01
Four completed homes
Each clip is a different D'Casa residence, not one house
02
Verandah to courtyard
Deep overhangs, teak columns, open-to-sky nadumuttam
03
Teak & stone interiors
Kota floors, teak joinery, warm evening lighting
End-to-end service
Let D’Casa Homes handle it all.
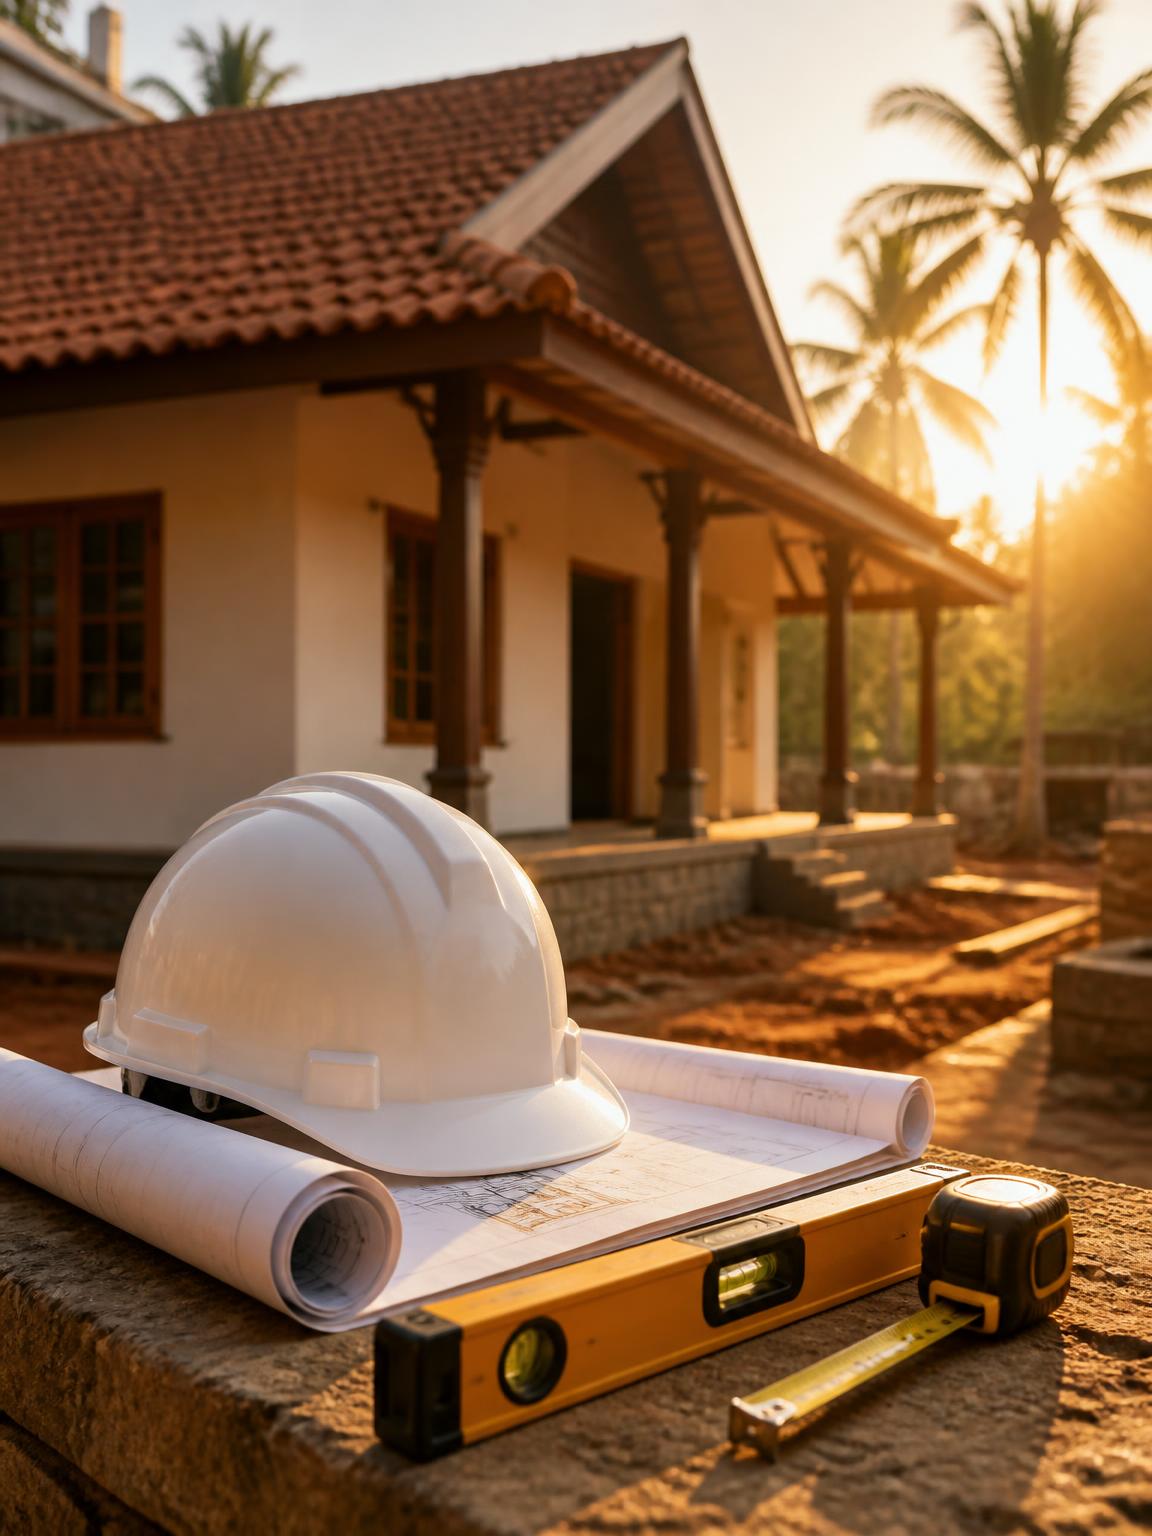
From the first idea to the final handover, we bring every part of the home-building journey under one roof — Kerala-appropriate design, construction and interiors in a single, considered process.
Design
Architectural plans tailored around your lifestyle and site.
3D Views
Realistic visualisations so you can see before you build.
Construction
Quality execution with careful planning and supervision.
Interiors
Curated finishes that complete the character of your home.
Stylish. Functional. Budget-friendly.
What we do
A single Kerala team, from first sketch to final handover.
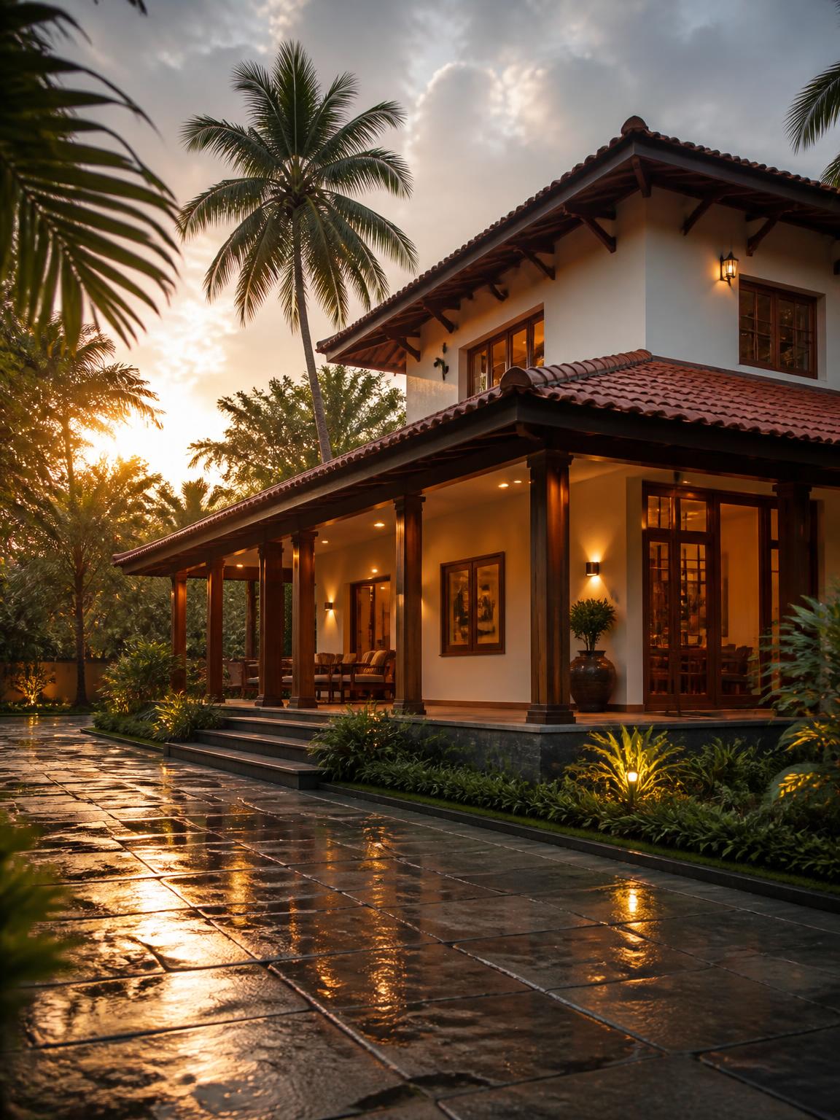
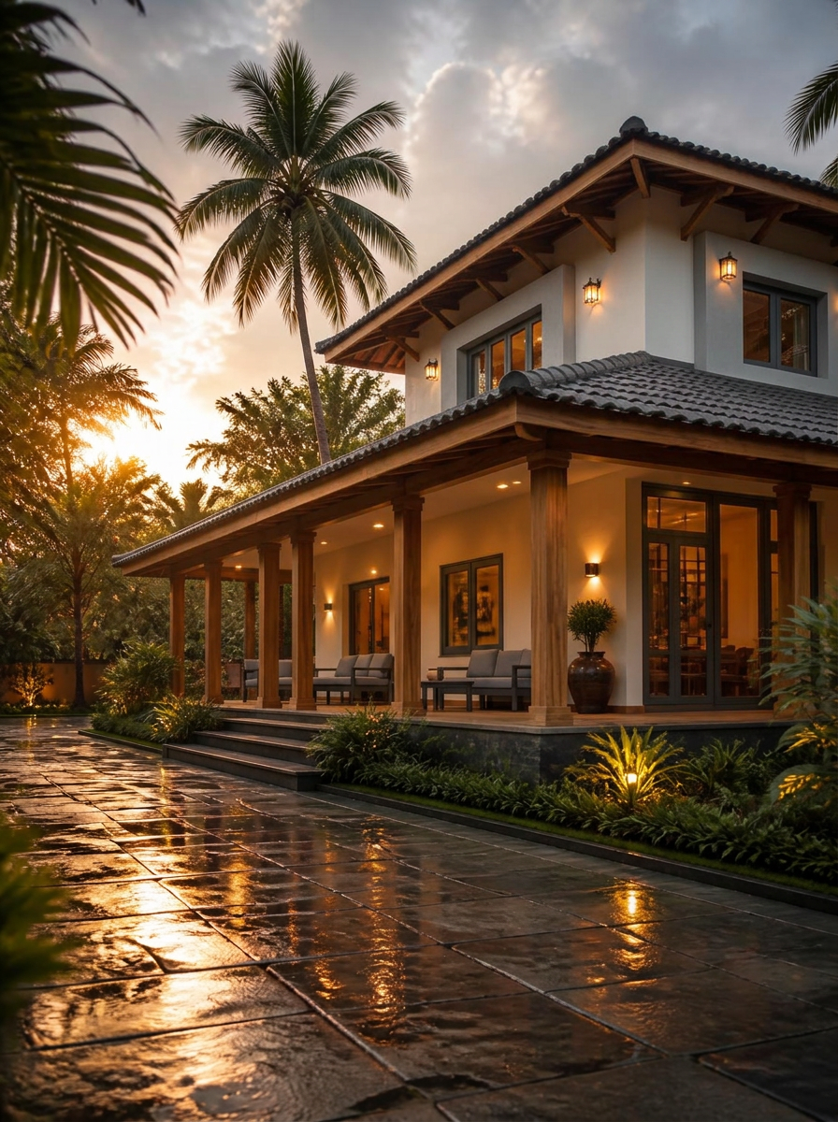
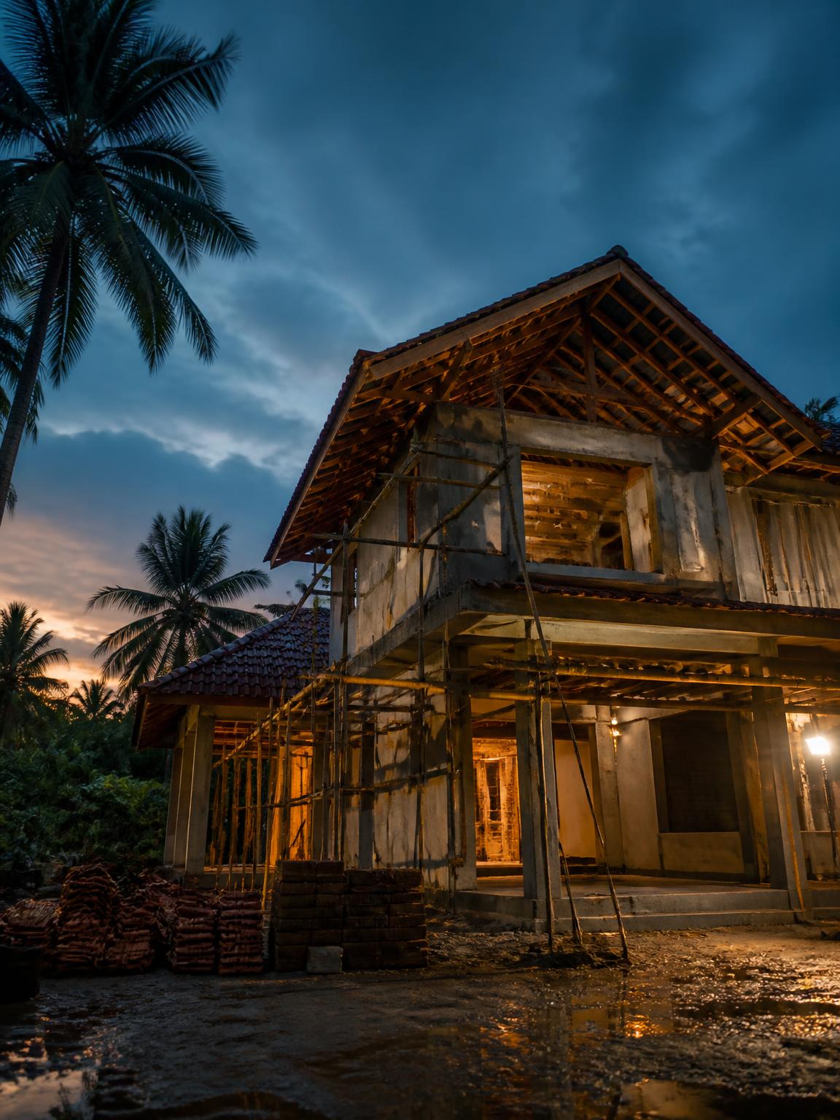
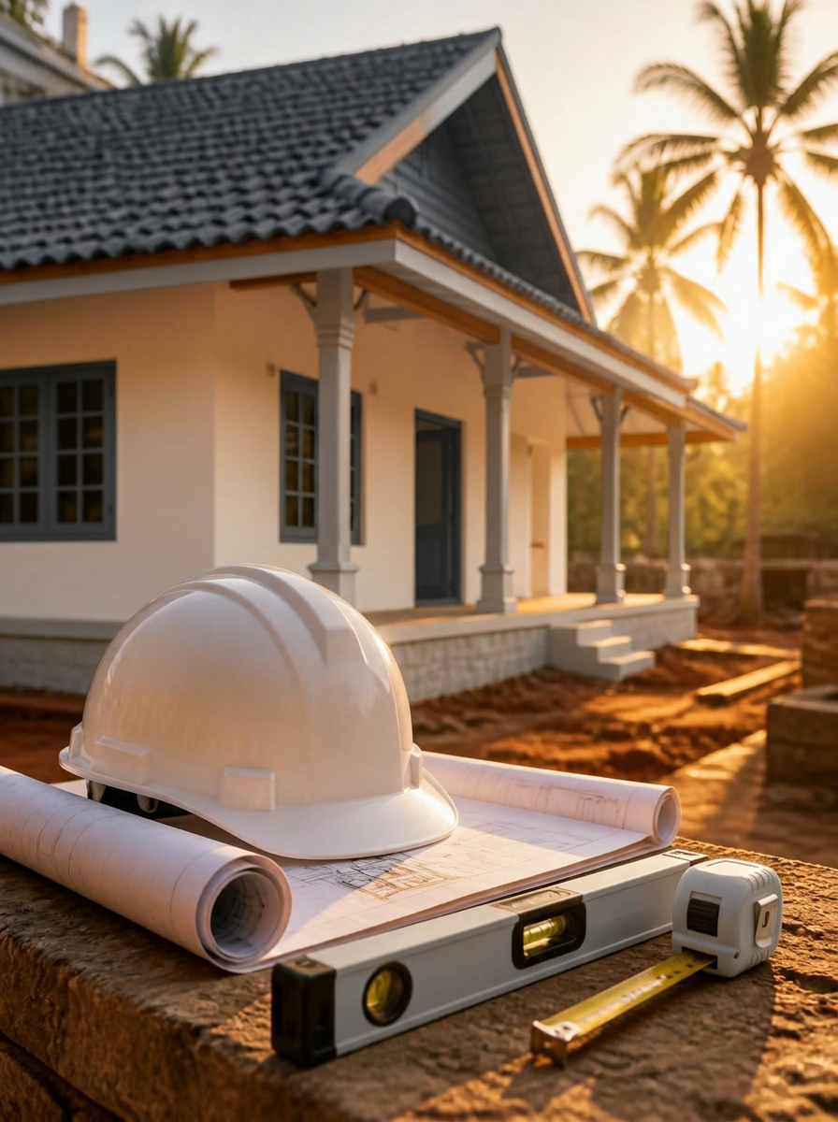
Six ways we work with Kerala families — design, build and interiors, each handled by the same team that will hand you the keys.
The D’Casa Difference
Designed thoughtfully.
Built carefully.
Made to last.
Thoughtful Design
Every plan starts with your family, your plot and the way Kerala light and rain move across it.
Quality Craftsmanship
Teak, clay tile, stone and plaster — chosen and executed to last through decades of monsoon.
Clear Communication
Clients should understand what is happening throughout their project.
Lasting Relationships
The relationship should continue beyond project completion.
Deep overhangs.
Teak. Tile. Stone.
Detail is the design.
Our Process
From idea to home
- 01
Discover
Understand the client's vision, lifestyle, requirements and budget.
- 02
Design
Translate ideas into a considered architectural and interior direction.
- 03
Plan
Finalise materials, timelines, specifications and project requirements.
- 04
Build
Execute with careful coordination, craftsmanship and quality control.
- 05
Deliver
Complete the home with attention to every final detail.
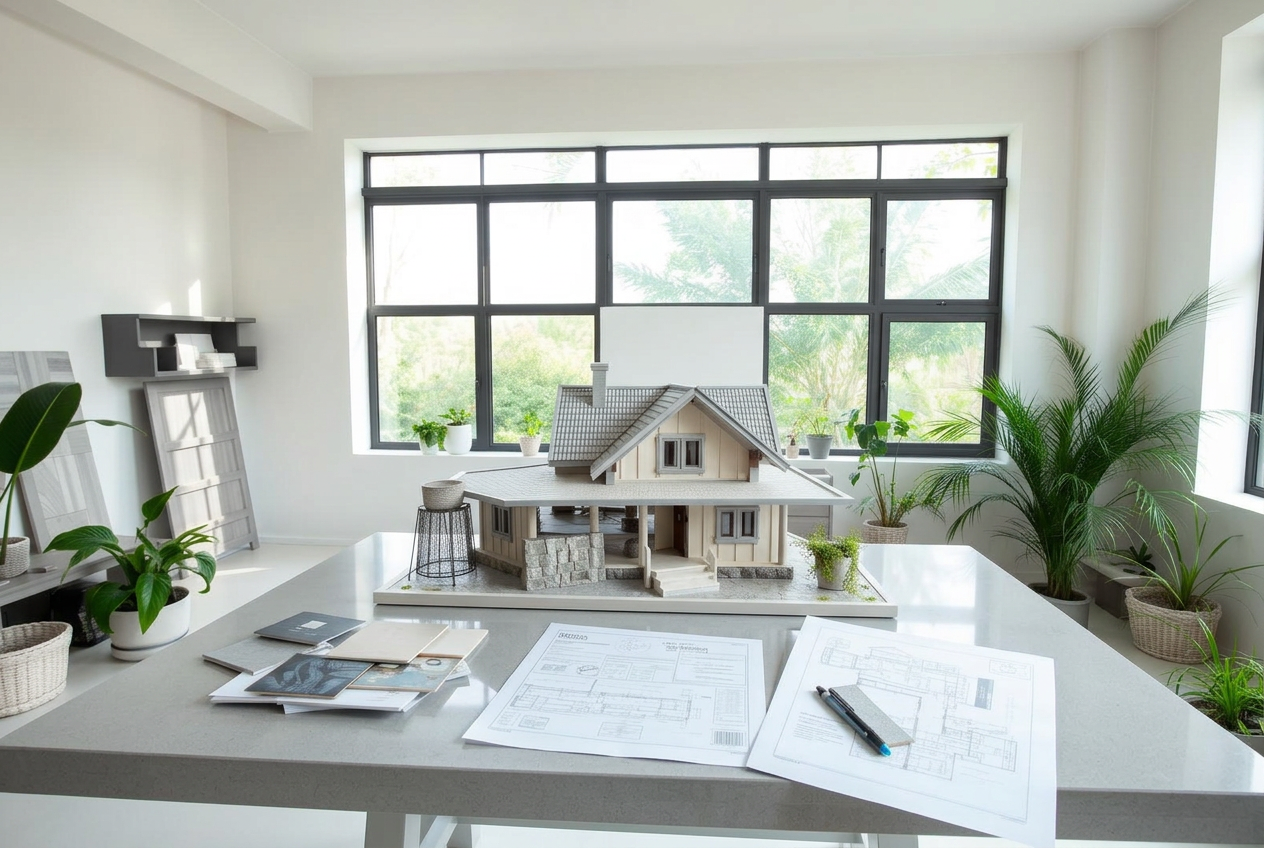
Where ideas take shape
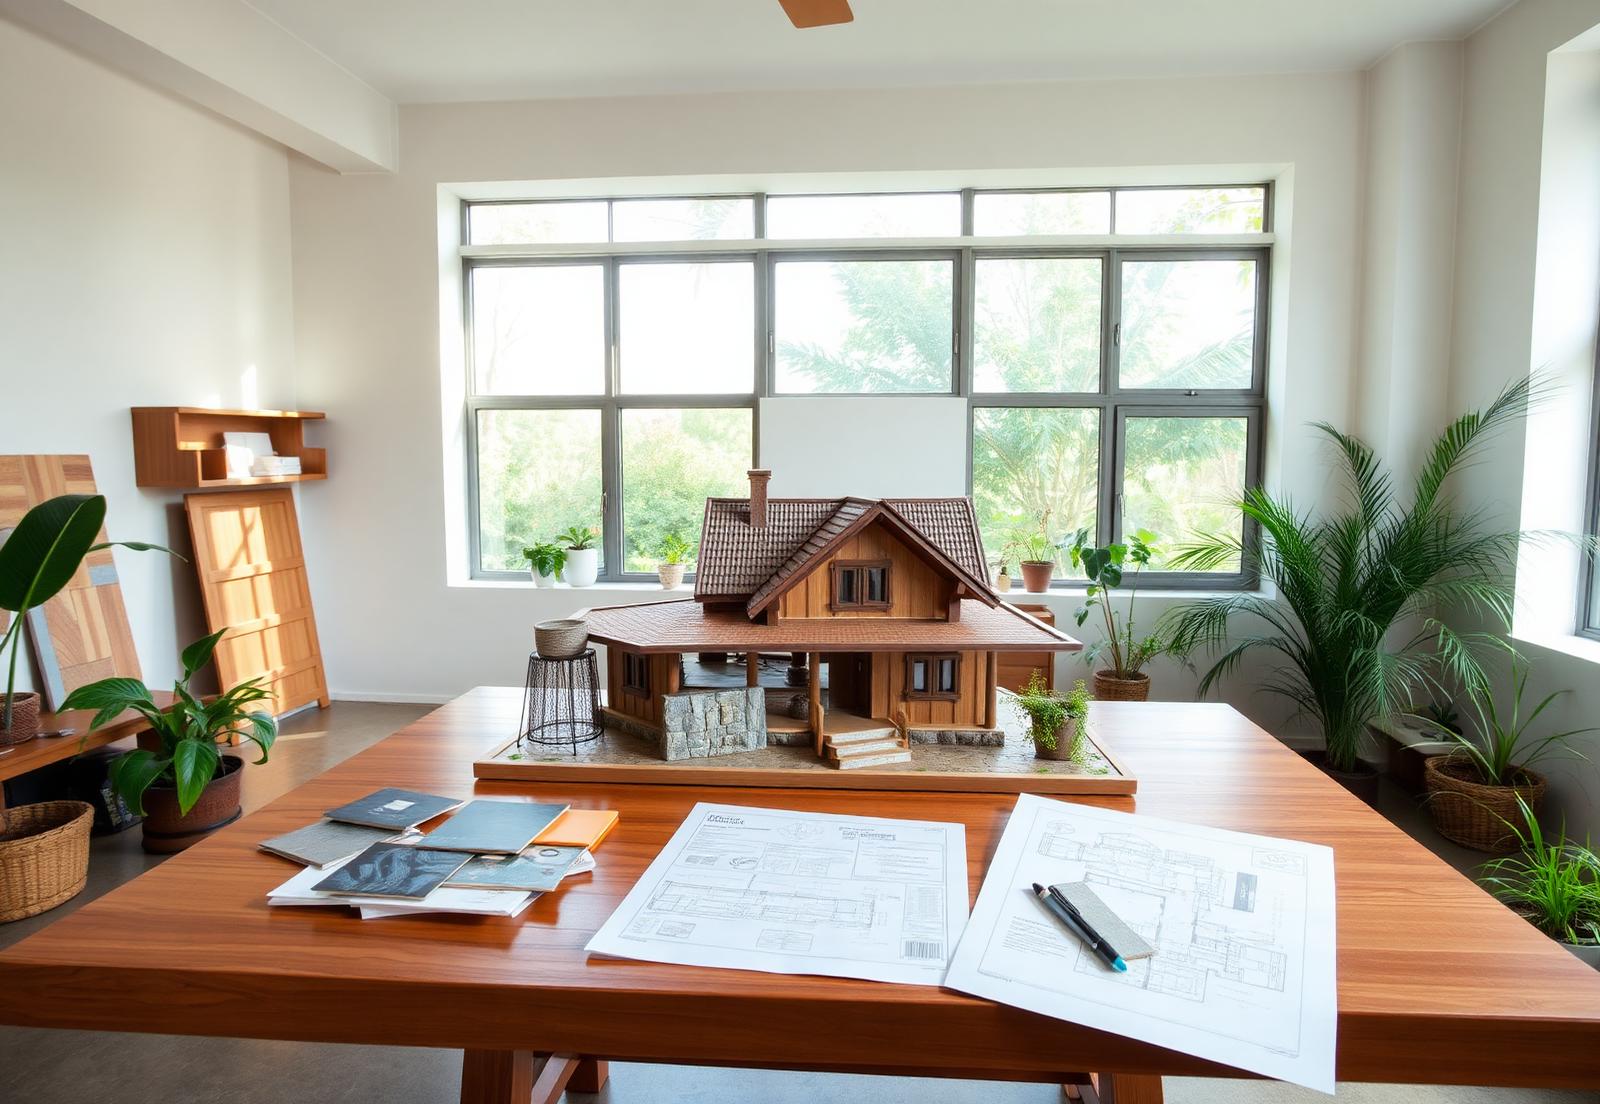
The studio behind the homes.
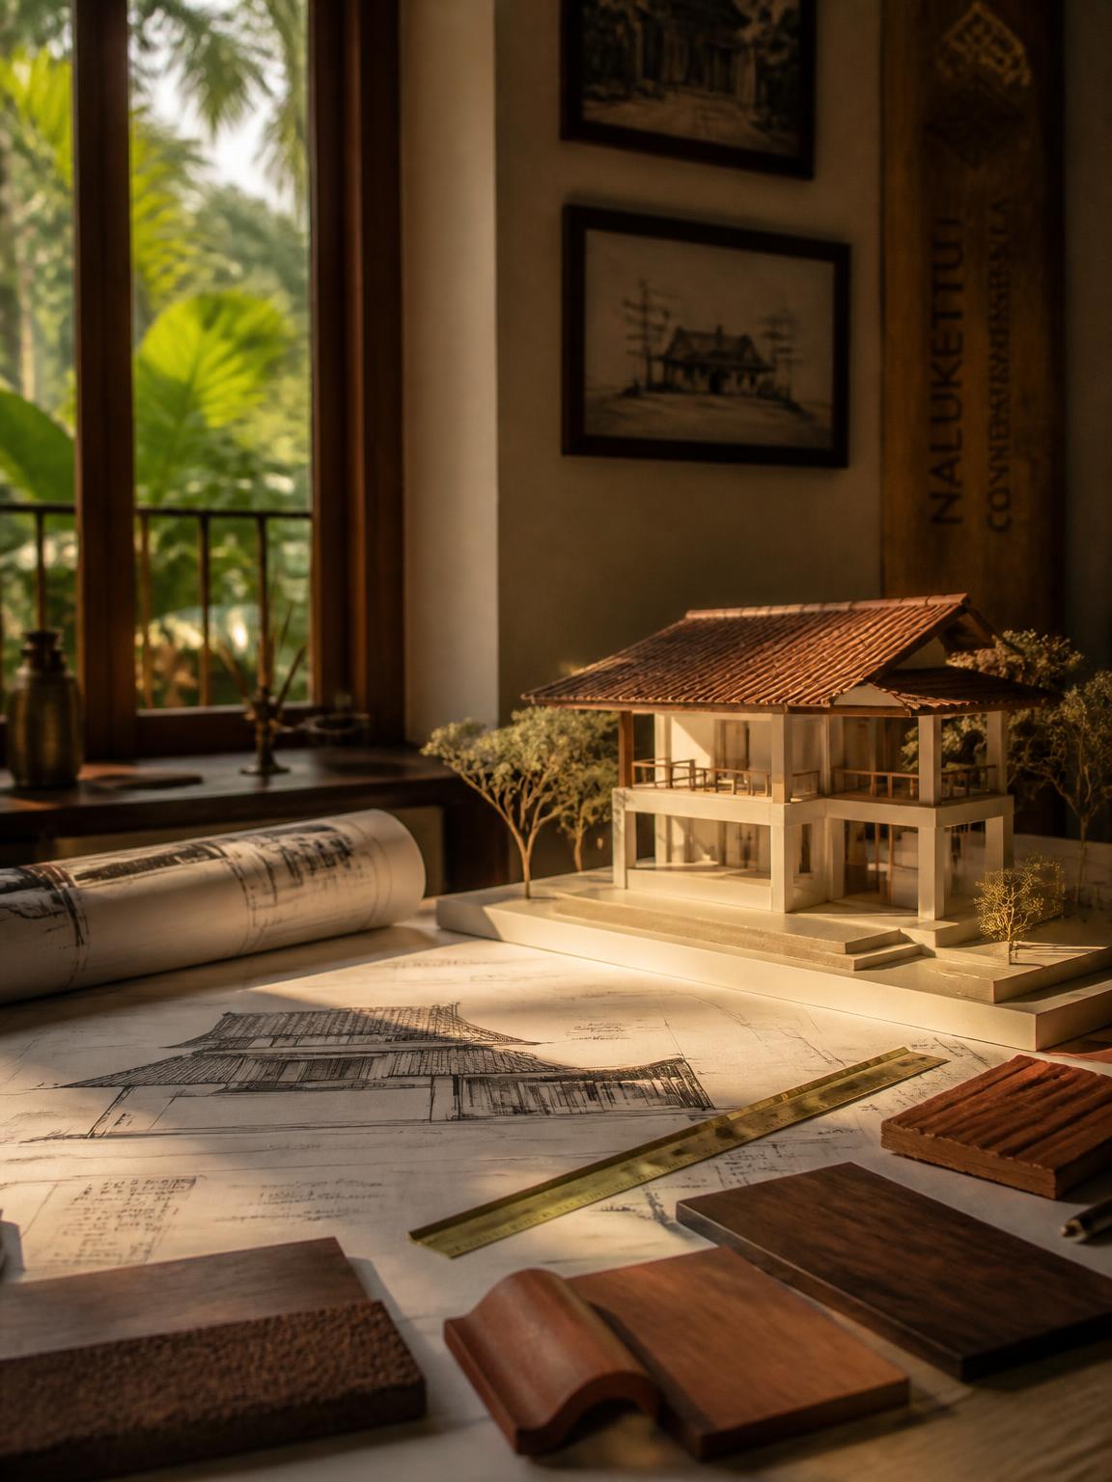
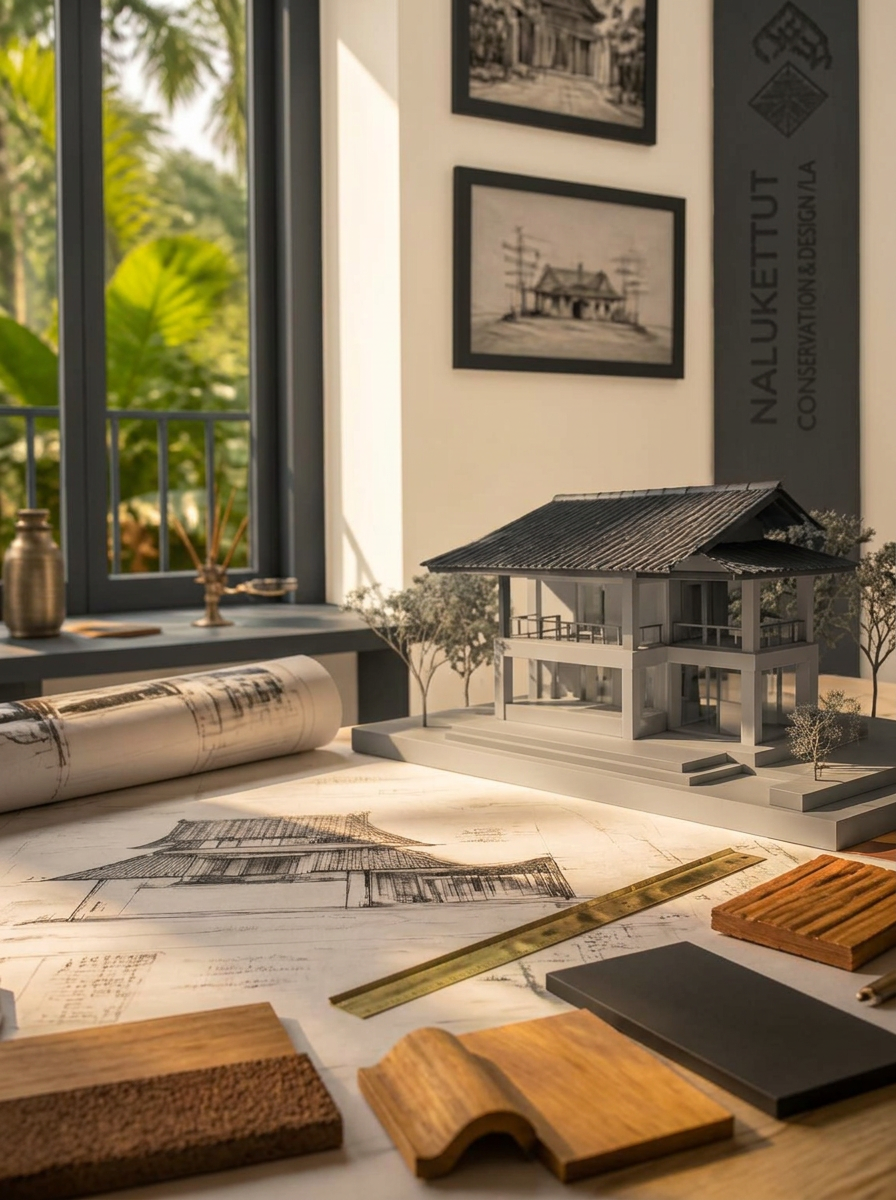
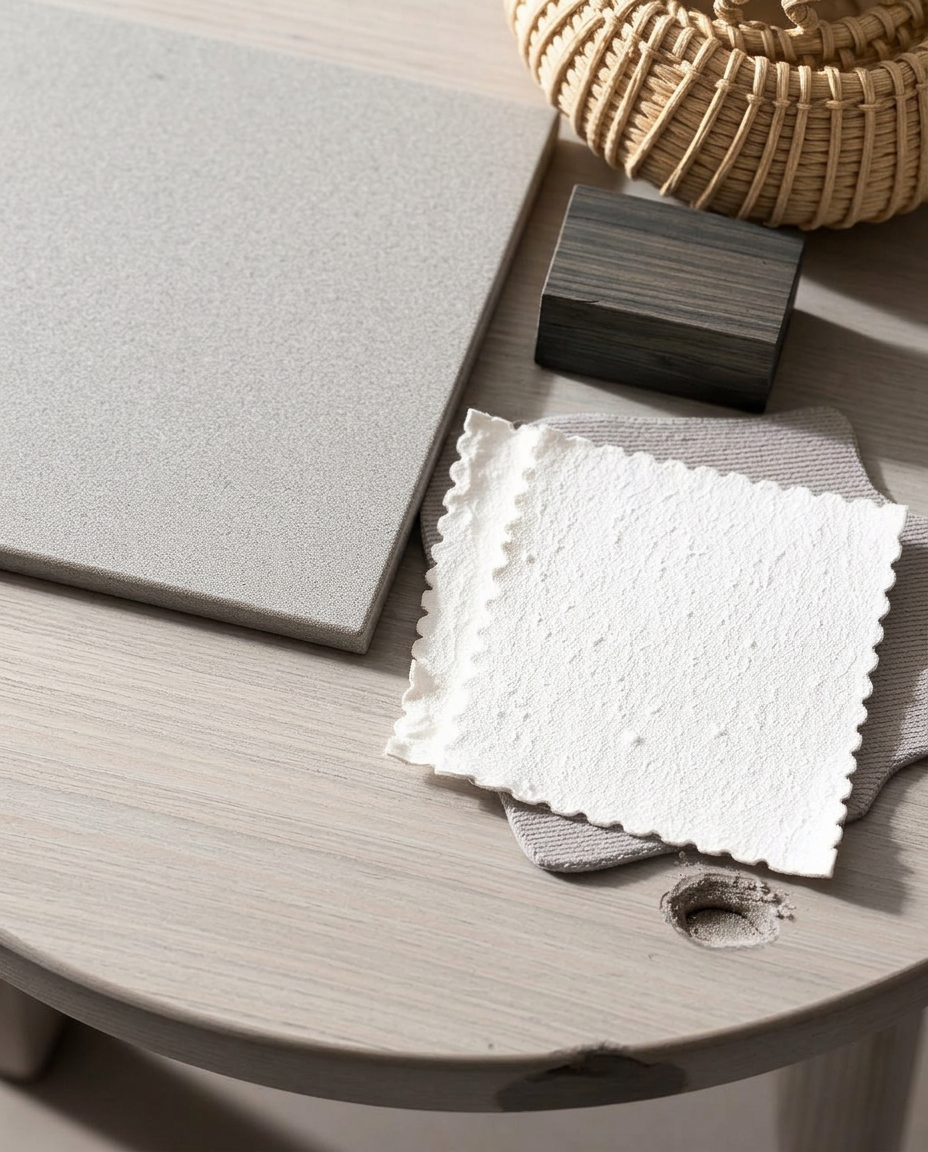
Elevations, roof pitches, courtyard sections and material boards — teak, kota stone, clay tile and lime plaster are chosen here, long before the first block is laid.
10+
Years of Experience
—
Homes Delivered
—
Happy Clients
—
Projects in Progress
Figures marked “—” are placeholders pending confirmed numbers from D’Casa Homes.
Follow the journey
Follow D’Casa Homes on InstagramYour Kerala home starts
with a conversation.
Tell us about your plot and what you’re imagining. We’ll help you explore what’s possible in Kerala.
Enquiry
Tell us about your home.
Every residence begins with a conversation. Share a few details and we’ll shape the possibilities together.